
Open House Sat, Sep 19th 12:00 PM - 02:00 PM
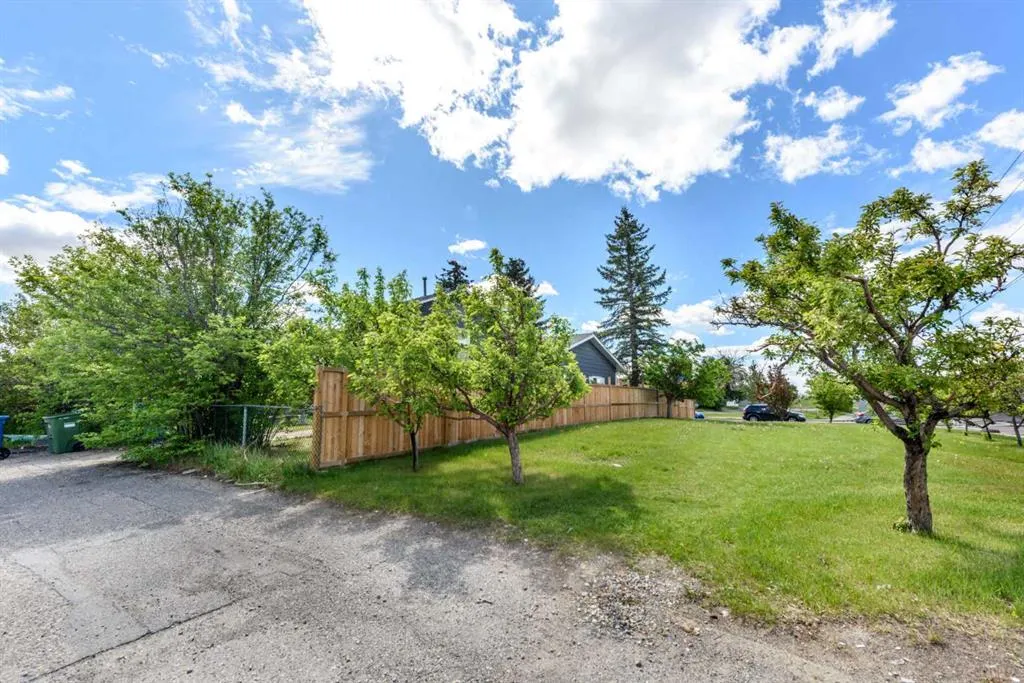
Address
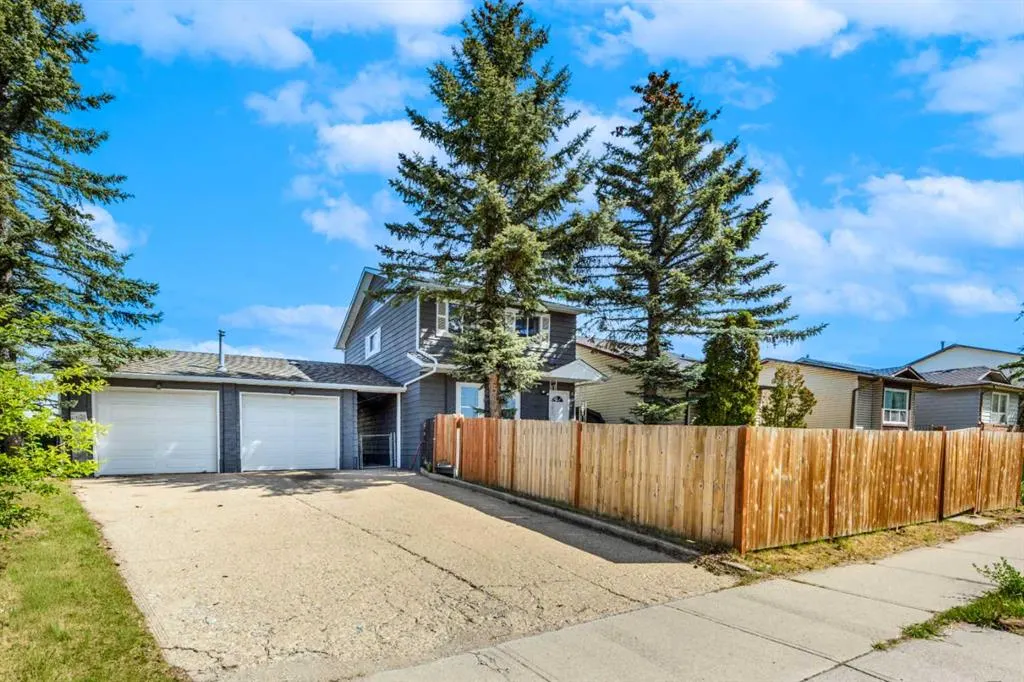
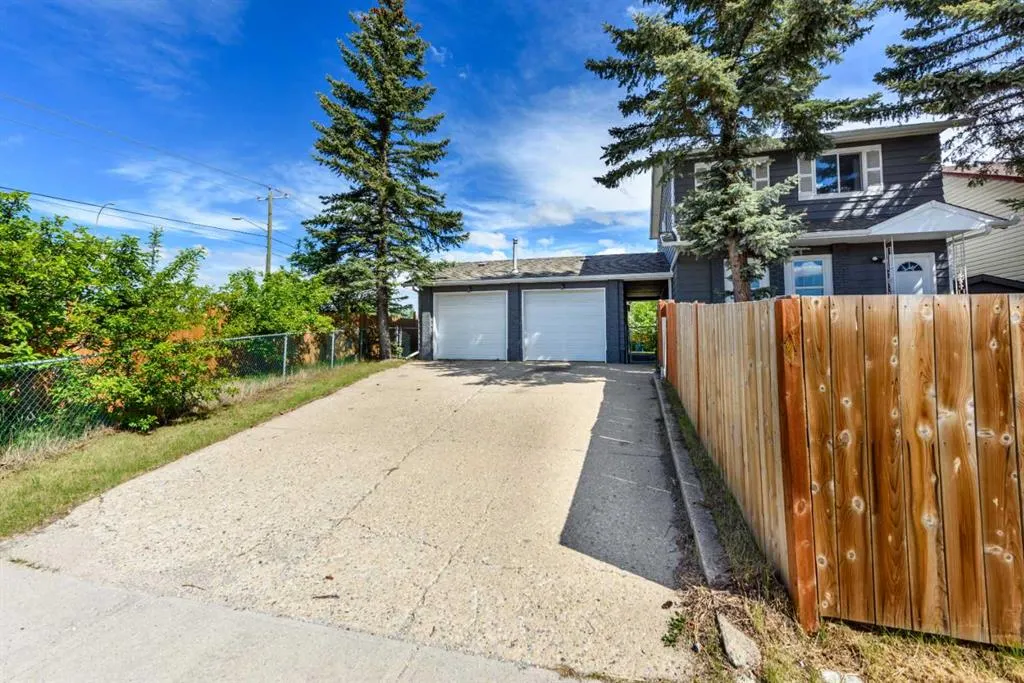
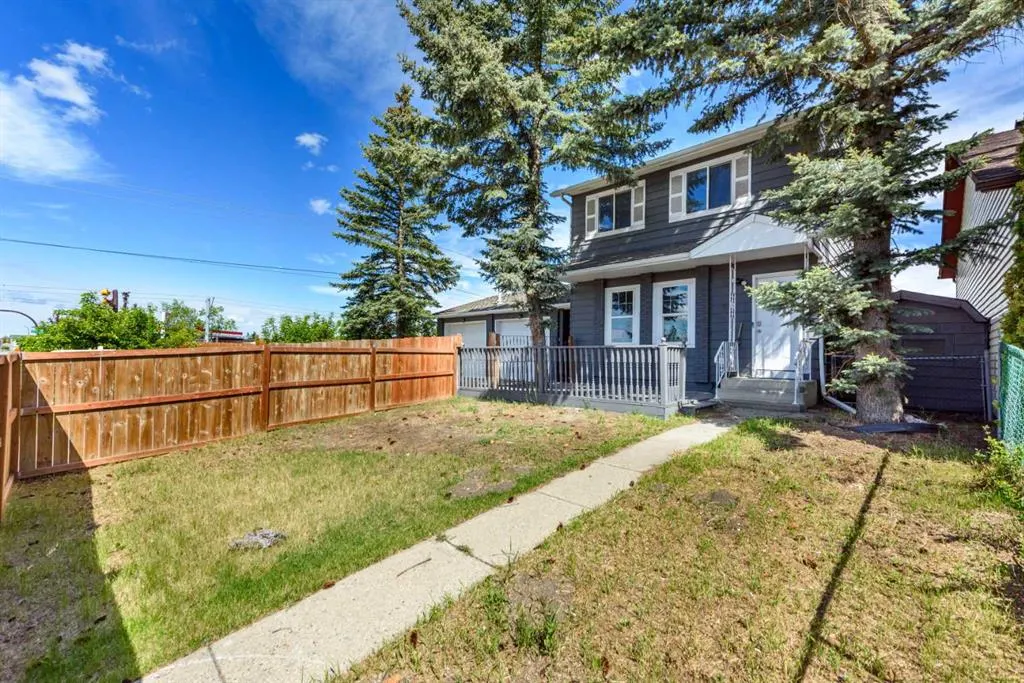
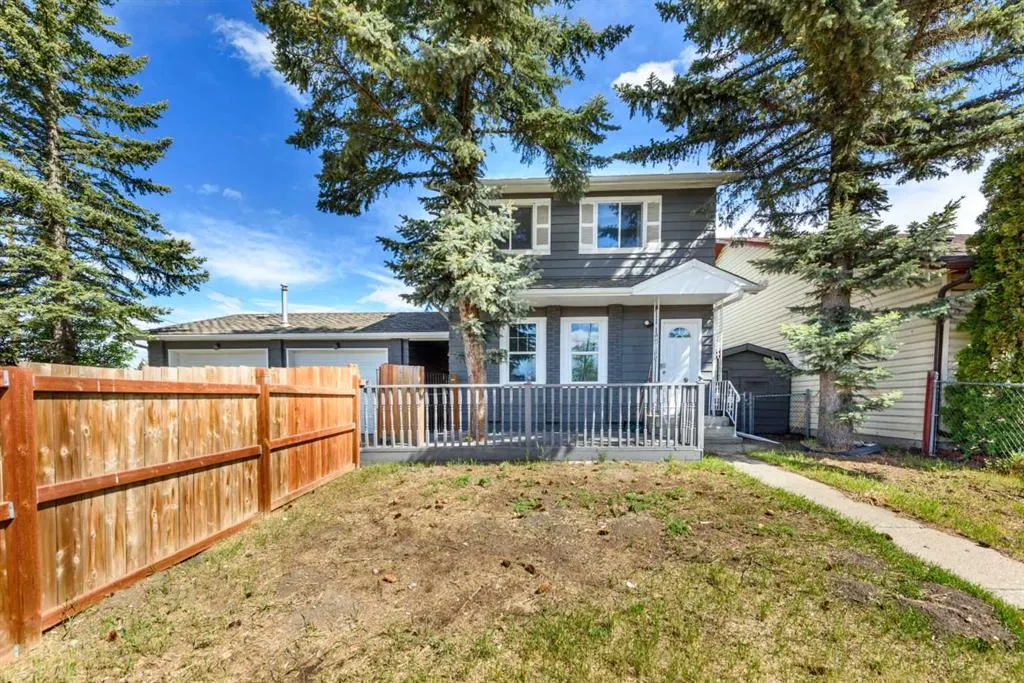
120 Whitefield Drive Ne, Calgary, AB
Price
$ 539,900
Property Attributes
- ID#A2346637
- TypeSingle Family
- Listing Status Active
- CityCalgary
- AreaCAL Zone NE
- NeighbourhoodWhitehorn
- Postal CodeT1Y 5X2
- Style2 Storey
- Year Built1982
- Price$ 539,900
- Bedrooms4
- Full Bathrooms2
- Half Bathrooms1
- Sqr Footage1165
- Lot Size0.152204 Acres
Data Source:
Pillar 9 Technologies
Property Description
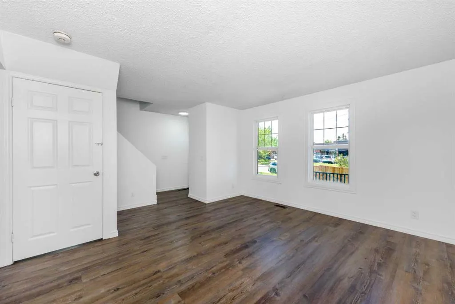
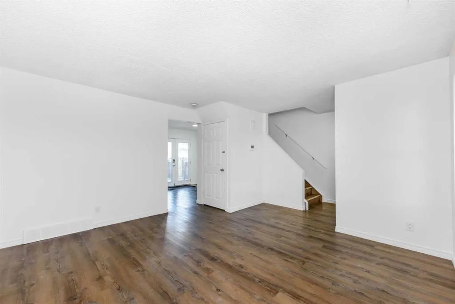
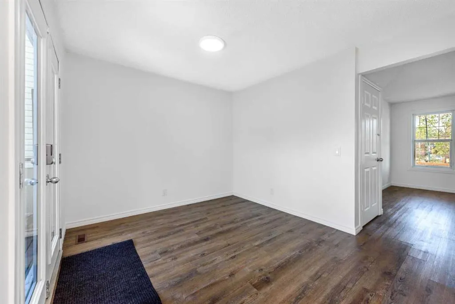
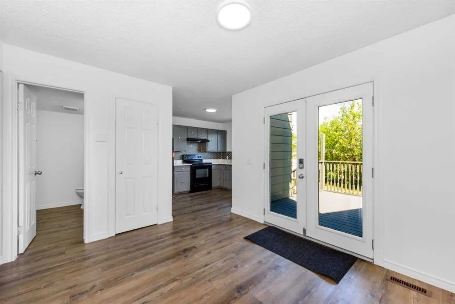
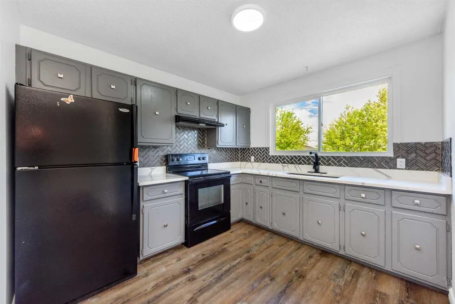
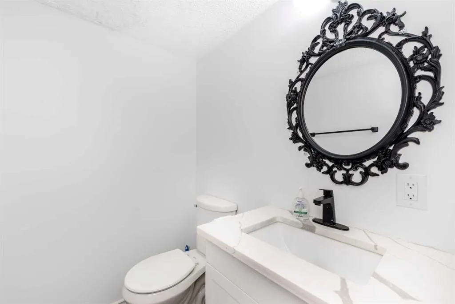
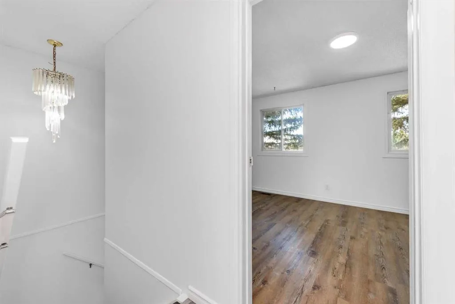
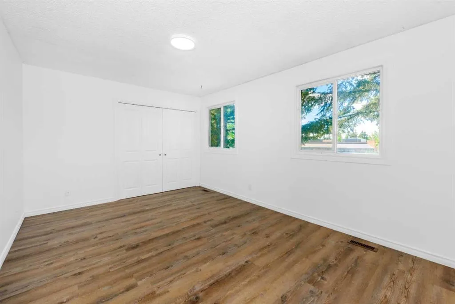
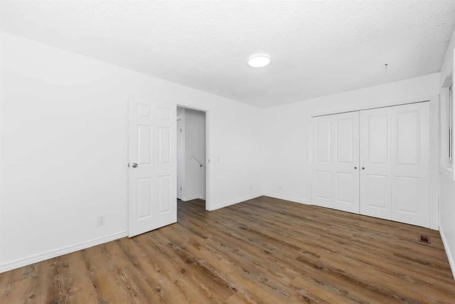
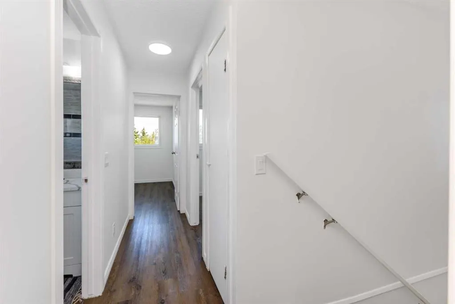
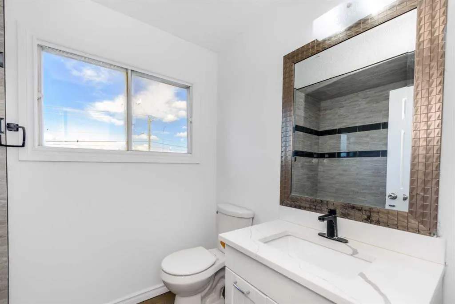
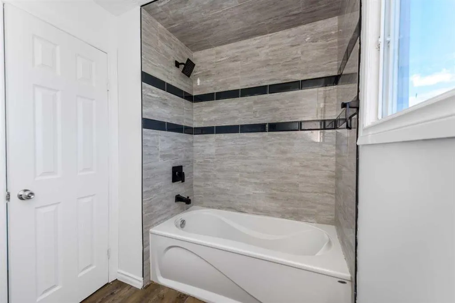
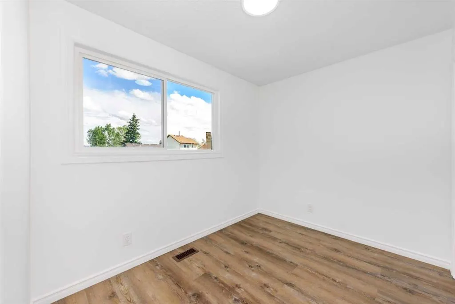
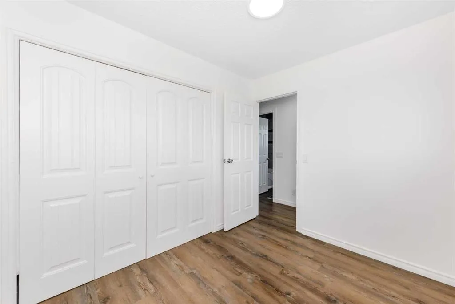
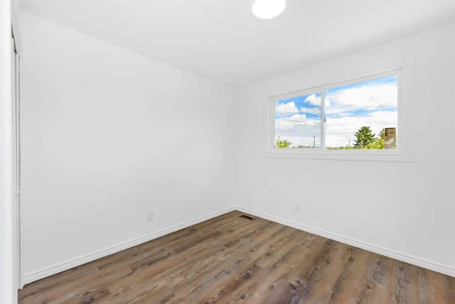
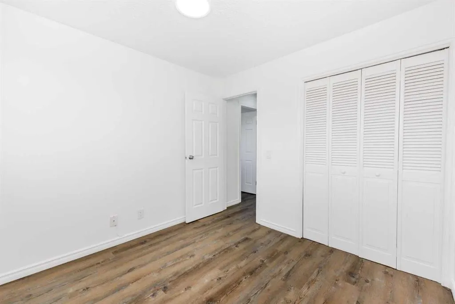
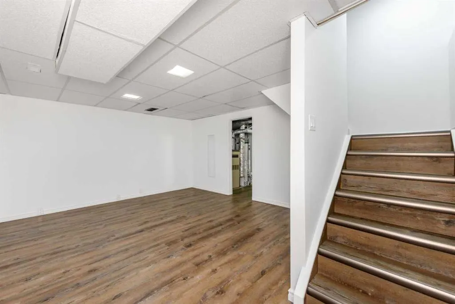
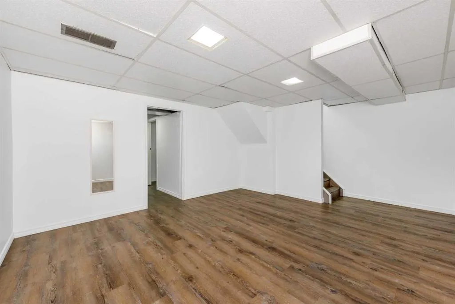
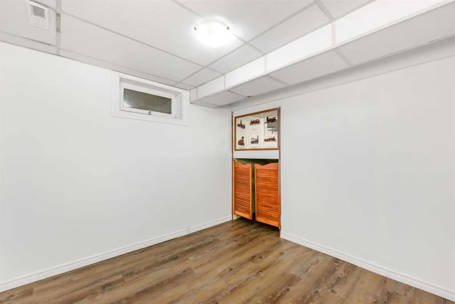
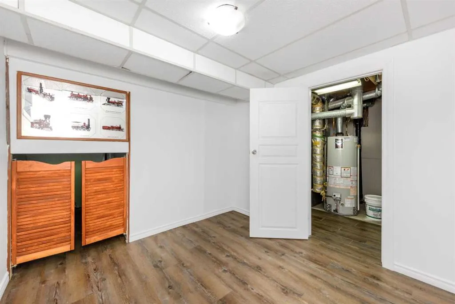
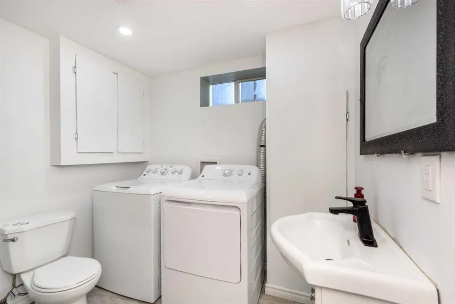
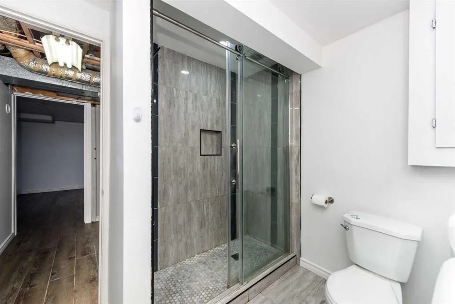
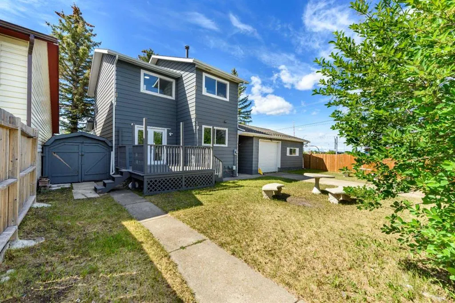
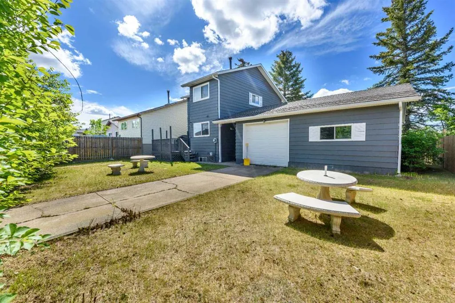
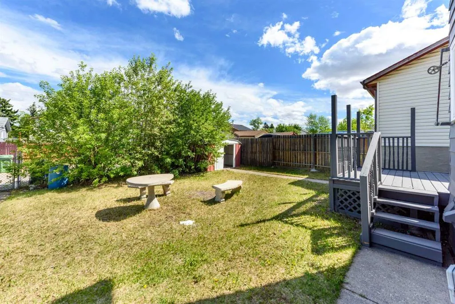
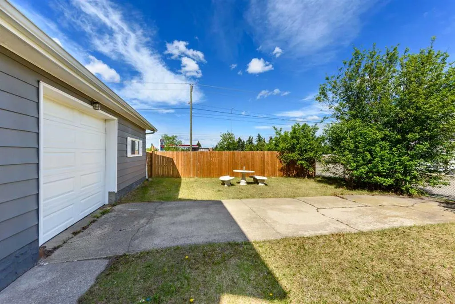
Discover an Incredible Opportunity on this Large R-CG Corner Lot in the Heart of Whitehorn! Situated on a spacious 6,990 Sq.Ft. lot (Approx. 64' x 107.8'), this property offers outstanding future development potential and is ideal for builders, investors, or homeowners alike. With R-CG zoning, there is potential for multi-unit redevelopment, including a four-plex with secondary suites, subject to City approvals. This Beautifully Renovated Home Features Over 1,590 Sq.Ft. of Total Developed Living Space, Including a Fully Finished Basement. The home offers 4 Bedrooms, 2.5 Bathrooms, Quartz Countertops in the Kitchen and Bathrooms, Vinyl Flooring Throughout, Fresh Paint Inside and Out, Newer Windows, and a Newer Roof. The Bright and Functional Layout is Perfect for Families or Rental Opportunities. Outside, You'll Find a Massive 26' x 24' Detached Double Garage with Dual Doors, Additional Parking, and Convenient Rear Lane Access. Enjoy Summer Gatherings on the Front and Rear Decks, Along with Fully Fenced Front and Back Yards Complete with Outdoor Entertaining Space. Located Just Minutes from Whitehorn C-Train Station, Schools, Parks, Daycares, Shopping, Restaurants, and Other Everyday Amenities, This Property Combines Comfort, Convenience, and Exceptional Investment Potential. Whether You're Looking for Your Next Family Home or a Prime Development Opportunity, This is a Property You Don't Want to Miss! Call Your Favourite Realtor Today to Book a Private Viewing.
| Price History | |
|---|---|
| 9/18/2026 | Listed $539,900 |
General Features
| Heating | Forced Air |
|---|---|
| Cooling | Central Air |
| Roof | Asphalt Shingle |
| Appliances | Dishwasher,Dryer,Electric Stove,Refrigerator,Washer |
| Zoning | R-CG |
| Number of Garage Spaces | 2 |
| Restrictions | None Known |
| Year Built | 1982 |
| Architectural Style | 2 Storey |
| Community Features | Park,Playground,Schools Nearby,Shopping Nearby,Sidewalks,Street Lights,Walking/Bike Paths |
| Levels | Two |
| Property Subtype | Detached |
| Transaction Type | For Sale |
| County | Calgary |
| Property Type | Residential |
| Subdivision Name | Whitehorn |
| Parking Total | 4 |
| Construction Materials | Concrete,Mixed,Vinyl Siding |
| District | CAL Zone NE |
| Full Baths | 2 |
| Status | Active |
| City | Calgary |
| Basement Development | Finished |
| Structure Type | House |
| Standard Status | Active |
| Condo Type | Not a Condo |
| Suite | No |
Interior Features
| Interior Features | Granite Counters,No Animal Home,No Smoking Home |
|---|---|
| Basement | Full |
| Flooring | Ceramic Tile,Hardwood,Laminate |
| Basement Features | Walk Up |
| Half Baths | 1 |
| Bedrooms Above Grade | 3 |
| Rooms Above Grade | 7 |
| Total Bedrooms | 4 |
| Below Grade Finished Area Unit Type | SquareFeet |
| Total Baths | 3 |
| Laundry Features | In Basement |
| Main Level Areas | SquareFeet |
Exterior Features
| Exterior Features | Private Yard,Storage |
|---|---|
| Lot Features | Back Lane,Back Yard,Corner Lot,Private,Rectangular Lot |
| Fencing | Fenced |
| Inclusions | N/A |
| Parking Features | Double Garage Detached |
| Frontage Length | 19.51M 64`0 |
| Foundation | Poured Concrete |
| Lot Size Acres | 0.15 |
| Garage Y/N | Yes |
| Lot Size Square Feet | 6630 |
| Frontage Ft | 64.01 |
| Patio And Porch Features | Deck,Front Porch |
Amenities
- Foreclosure
- Views
- Short Sale
- New Construction
- Adult 55+
- Lease To Own
- No Strata Fees
- Furnished
- Primary On Main
- Air Conditioning
- Seller Finance
- Green
- Fixer Upper
- Horse
- Golf
- Fireplace
- Deck
- Garage
- Basement
- Pool
Property vs Single Family Average in T1Y 5X2
Price
Year Built
Visits
In The Neighbourhood
Just Listed
Calgary
$ 574,900
- Type
- Single Family
- Size
- 1,029 SqFt
- Rooms
- 4 Beds + 2 Baths
Prep Ultra Realty Ltd.
Open House
Calgary
$ 529,900
- Type
- Single Family
- Size
- 1,120 SqFt
- Rooms
- 5 Beds + 2.5 Baths
Real Broker
Fixer Upper
Calgary
$ 292,000
- Type
- Single Family
- Size
- 1,095 SqFt
- Rooms
- 2 Beds + 1.5 Baths
RE/MAX House of Real Estate
Calgary
$ 400,000
- Type
- Single Family
- Size
- 1,065 SqFt
- Rooms
- 3 Beds + 2 Baths
Executive Real Estate Services
Reduced
Calgary
$ 399,999
- Type
- Single Family
- Size
- 1,106 SqFt
- Rooms
- 3 Beds + 2.5 Baths
Century 21 Bravo Realty
Reduced
Calgary
$ 399,900
- Type
- Single Family
- Size
- 1,256 SqFt
- Rooms
- 3 Beds + 2.5 Baths
First Place Realty
 Data is supplied by Pillar 9™ MLS® System. Pillar 9™ is the owner of the copyright in its MLS® System. Data is deemed reliable but is not guaranteed accurate by Pillar 9™. The trademarks MLS®, Multiple Listing Service® and the associated logos are owned by The Canadian Real Estate Association (CREA) and identify the quality of services provided by real estate professionals who are members of CREA. Used under license.