
Open House Sun, Sep 20th 01:00 PM - 04:00 PM
Address
91 Copperpond Terrace Se, Calgary, AB
Price
$ 690,000
Property Attributes
- ID#A2346164
- TypeSingle Family
- Listing Status Active
- CityCalgary
- AreaCAL Zone SE
- NeighbourhoodCopperfield
- Postal CodeT2Z 0W5
- Style2 Storey
- Year Built2011
- Price$ 690,000
- Bedrooms3
- Full Bathrooms2
- Half Bathrooms1
- Sqr Footage22247
- Lot Size0.106497 Acres
Data Source:
Pillar 9 Technologies
Property Description
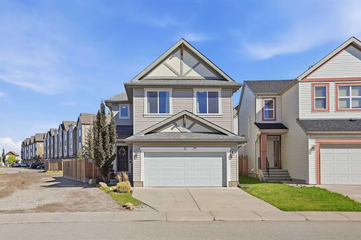
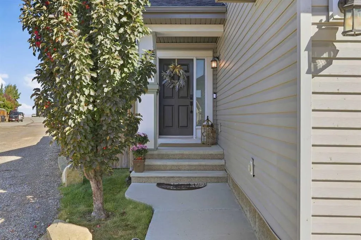
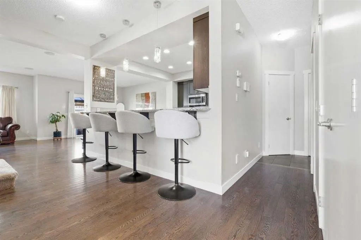
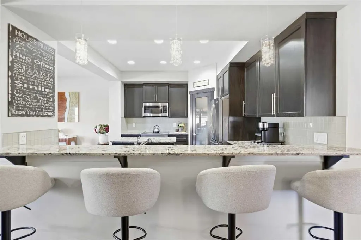
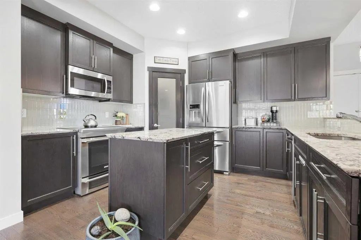
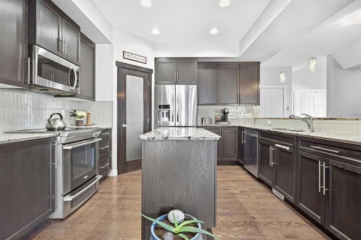
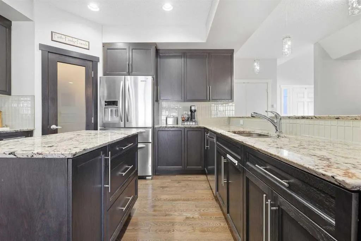
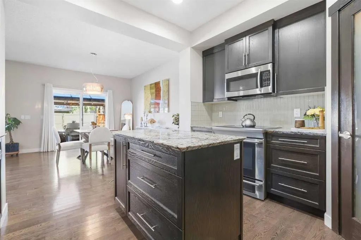
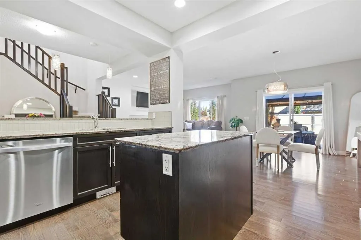
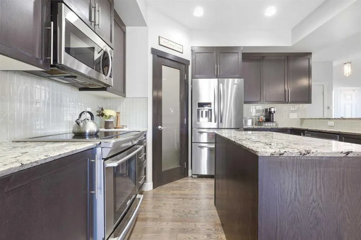
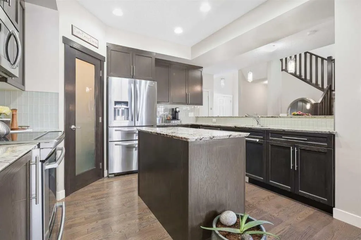
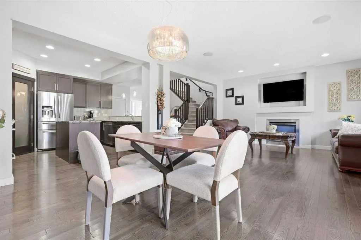
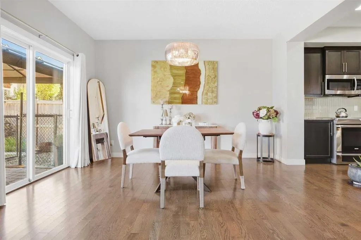
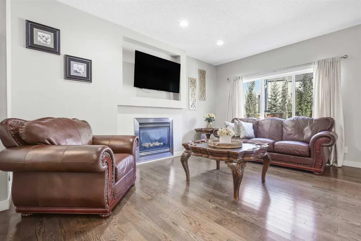
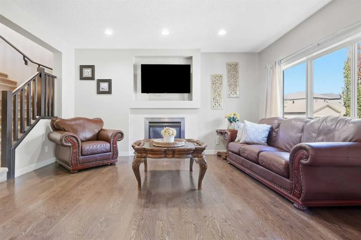
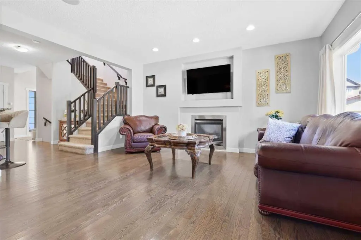
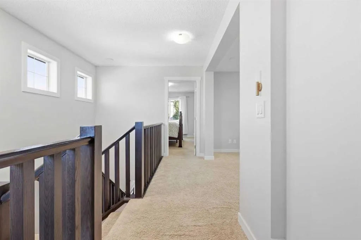
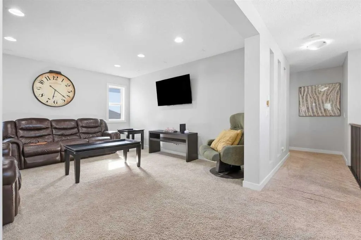
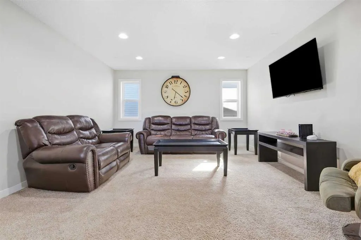
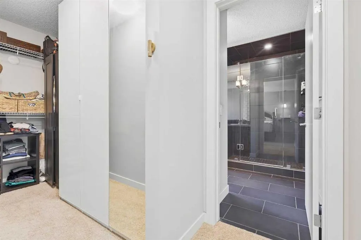
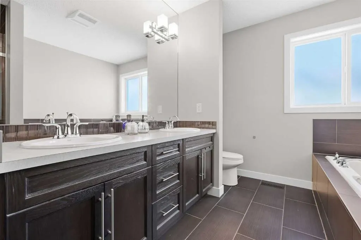
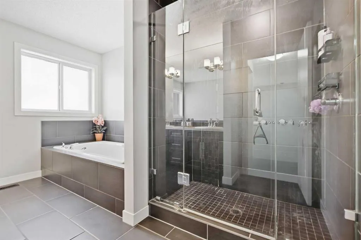
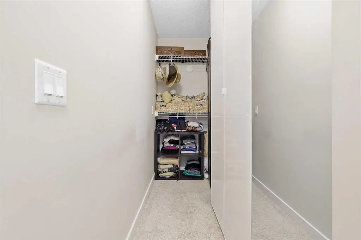
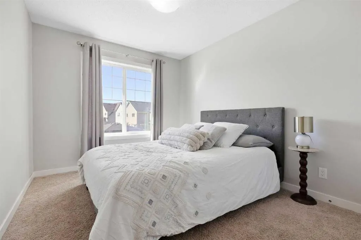
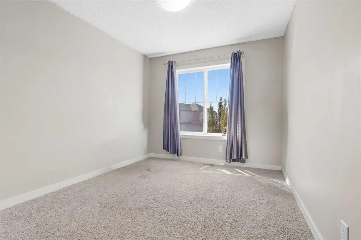
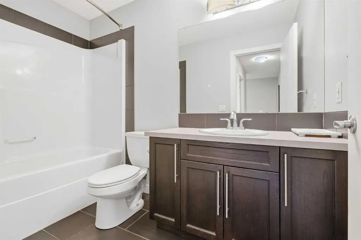
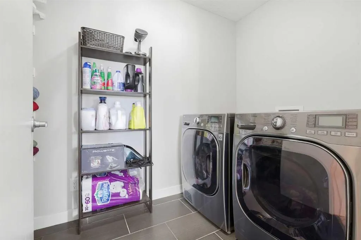
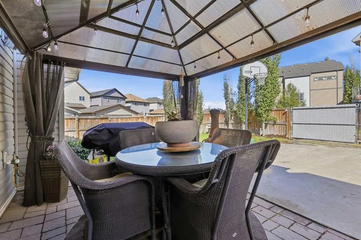
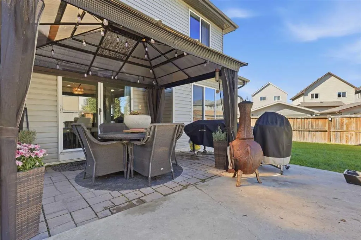
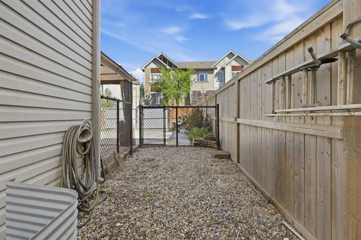
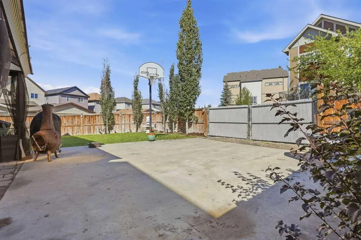
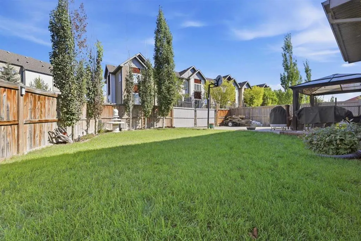
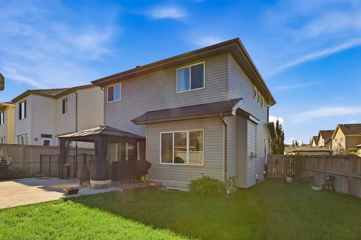
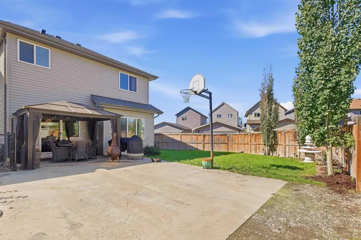
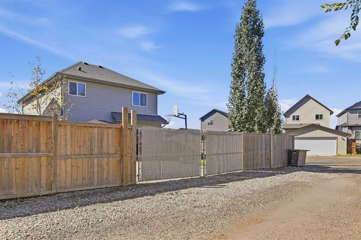
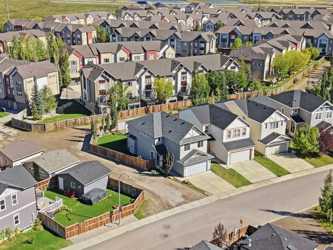
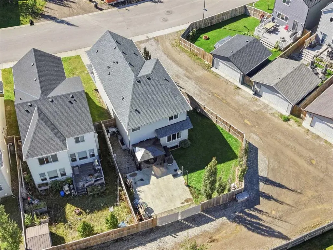
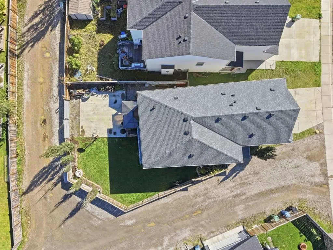
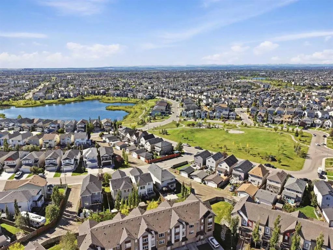
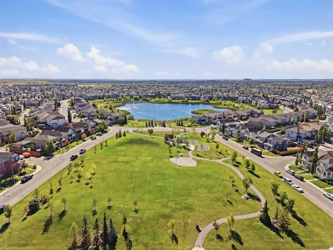
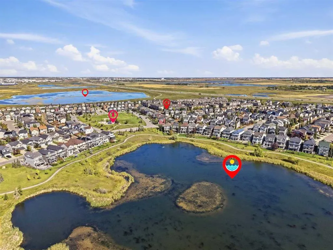
Offering 2,063 sq ft above grade, a LARGE PIE SHAPED LOT, RV PARKING POTENTIAL, and a spacious family friendly layout, this 2 storey home in Copperfield has plenty to offer inside and out. The main floor features hardwood flooring throughout and a bright open concept design connecting the kitchen, dining, and living spaces. The spacious kitchen is equipped with granite countertops, stainless steel appliances, a pantry, ample cabinetry, and plenty of prep space. The adjoining living room is centred around a cozy gas fireplace, while the generous dining area provides plenty of room for entertaining and offers direct access to the backyard. Step outside to a beautifully landscaped backyard with an impressive amount of usable space. The large concrete pad provides excellent flexibility for RV parking or additional vehicle parking, while a dedicated dog run is ideal for pet owners. Whether you are entertaining, relaxing outdoors, or simply looking for more room, this oversized pie lot is a standout feature of the property. Upstairs, the spacious primary bedroom offers a walk in closet and a 5 piece ensuite featuring dual vanities, a soaker tub, and separate stand up shower. Two additional generously sized bedrooms, a 4 piece bathroom, convenient upper floor laundry, and a large bonus room complete the upper level, creating a functional layout with plenty of space for the entire family. The unfinished basement provides an excellent opportunity to create additional living space tailored to your needs, whether that means additional bedrooms, a recreation room, home gym, entertainment area, or exploring the potential for a future secondary legal suite for added income, subject to City approval and applicable requirements. Ideally located close to parks, pathways, schools, and the extensive shopping, restaurants, services, and everyday amenities along 130 Avenue SE, this Copperfield home combines space, functionality, a fantastic backyard, and a convenient southeast Calgary location. Book your private showing today!
| Price History | |
|---|---|
| 9/17/2026 | Listed $690,000 |
General Features
| Heating | Forced Air |
|---|---|
| Cooling | None |
| Roof | Asphalt Shingle |
| Appliances | Dishwasher,Electric Stove,Garage Control(s),Microwave Hood Fan,Refrigerator,Washer/Dryer,Window Coverings |
| Zoning | R-G |
| Number of Garage Spaces | 2 |
| Restrictions | None Known |
| Year Built | 2011 |
| Architectural Style | 2 Storey |
| Community Features | None |
| Levels | Two |
| Property Subtype | Detached |
| Transaction Type | For Sale |
| County | Calgary |
| Property Type | Residential |
| Subdivision Name | Copperfield |
| Parking Total | 6 |
| Construction Materials | Vinyl Siding |
| District | CAL Zone SE |
| Full Baths | 2 |
| Status | Active |
| City | Calgary |
| Basement Development | Unfinished |
| Virtual Tour URL Unbranded | https://unbranded.youriguide.com/91_copperpond_terrace_se_calgary_ab |
| Structure Type | House |
| Standard Status | Active |
| Condo Type | Not a Condo |
| Suite | No |
Interior Features
| Interior Features | Double Vanity,Granite Counters,Kitchen Island,Walk-In Closet(s) |
|---|---|
| Basement | Full |
| Flooring | Carpet,Ceramic Tile,Hardwood |
| Fireplace Features | Gas |
| Fireplaces Total | 1 |
| Basement Features | Other |
| Half Baths | 1 |
| Bedrooms Above Grade | 3 |
| Rooms Above Grade | 7 |
| Ensuite | Yes |
| Total Bedrooms | 3 |
| Below Grade Finished Area Unit Type | SquareFeet |
| Total Baths | 3 |
| Laundry Features | Upper Level |
| Five Piece Ensuite Bath | 1 |
| Main Level Areas | SquareFeet |
Exterior Features
| Exterior Features | Dog Run,Private Yard |
|---|---|
| Lot Features | Back Lane,Back Yard,Landscaped,Pie Shaped Lot |
| Fencing | Fenced |
| Inclusions | n/a |
| Parking Features | Double Garage Attached |
| Frontage Length | 6.50M 21`4 |
| Foundation | Poured Concrete |
| Lot Size Acres | 0.11 |
| Garage Y/N | Yes |
| Lot Size Square Feet | 4639 |
| Frontage Ft | 21.33 |
| Patio And Porch Features | See Remarks |
Amenities
- Foreclosure
- Views
- Short Sale
- New Construction
- Adult 55+
- Lease To Own
- No Strata Fees
- Furnished
- Primary On Main
- Air Conditioning
- Seller Finance
- Green
- Fixer Upper
- Horse
- Golf
- Fireplace
- Deck
- Garage
- Basement
- Pool
Property vs Single Family Average in T2Z 0W5
Price
Year Built
In The Neighbourhood
Calgary
$ 789,900
- Type
- Single Family
- Size
- 2,186 SqFt
- Rooms
- 6 Beds + 4.5 Baths
Prep Ultra Realty Ltd.
Calgary
$ 629,900
- Type
- Single Family
- Size
- 1,392 SqFt
- Rooms
- 4 Beds + 3.5 Baths
Real Estate Professionals Inc.
Open House
Calgary
$ 759,900
- Type
- Single Family
- Size
- 2,148 SqFt
- Rooms
- 4 Beds + 3.5 Baths
RE/MAX Complete Realty
Reduced
Calgary
$ 724,000
- Type
- Single Family
- Size
- 1,864 SqFt
- Rooms
- 4 Beds + 3.5 Baths
People 1st Realty
Calgary
$ 699,900
- Type
- Single Family
- Size
- 2,466 SqFt
- Rooms
- 3 Beds + 2.5 Baths
RE/MAX Realty Professionals
Calgary
$ 599,900
- Type
- Single Family
- Size
- 1,614 SqFt
- Rooms
- 4 Beds + 3.5 Baths
RE/MAX House of Real Estate
Open House
Calgary
$ 549,500
- Type
- Single Family
- Size
- 1,524 SqFt
- Rooms
- 3 Beds + 2.5 Baths
RE/MAX First
 Data is supplied by Pillar 9™ MLS® System. Pillar 9™ is the owner of the copyright in its MLS® System. Data is deemed reliable but is not guaranteed accurate by Pillar 9™. The trademarks MLS®, Multiple Listing Service® and the associated logos are owned by The Canadian Real Estate Association (CREA) and identify the quality of services provided by real estate professionals who are members of CREA. Used under license.