
Address
5009 North Haven Drive Nw, Calgary, AB
Price
$ 480,000
Property Attributes
- ID#A2343870
- TypeSingle Family
- Listing Status Active
- CityCalgary
- AreaCAL Zone N
- NeighbourhoodNorth Haven
- Postal CodeT2K 2K3
- Style2 Storey,Attached-Side by Side
- Year Built1967
- Price$ 480,000
- Bedrooms3
- Full Bathrooms1
- Half Bathrooms1
- Sqr Footage1171
- Lot Size0.086731 Acres
Data Source:
Pillar 9 Technologies
Property Description
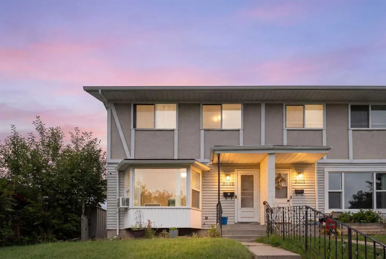
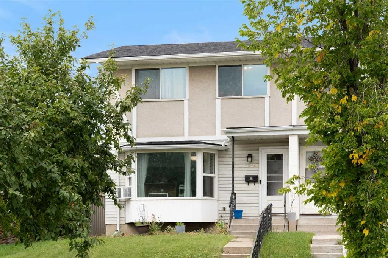
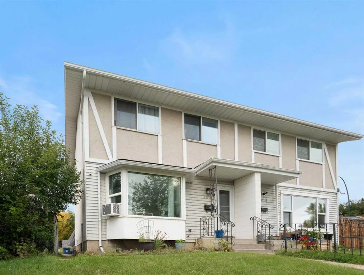
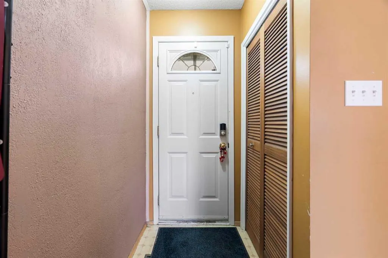
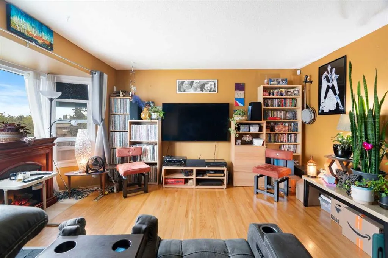
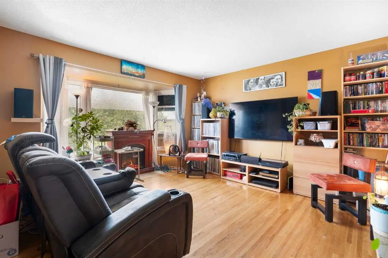
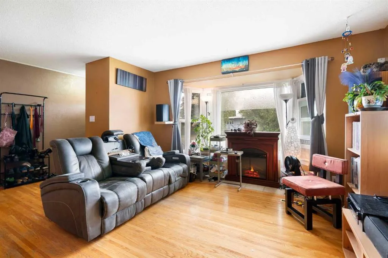
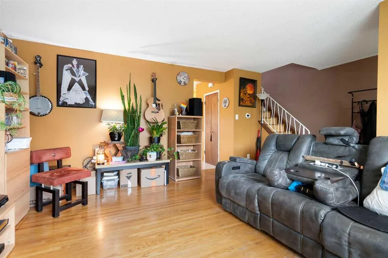
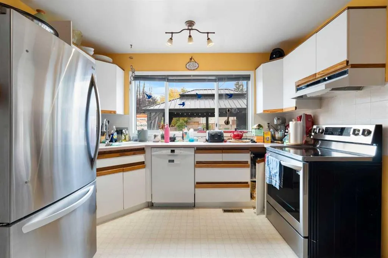
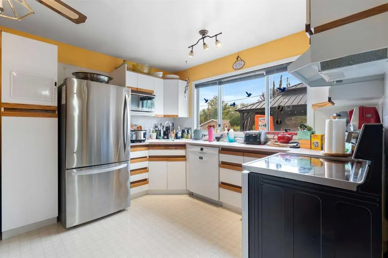
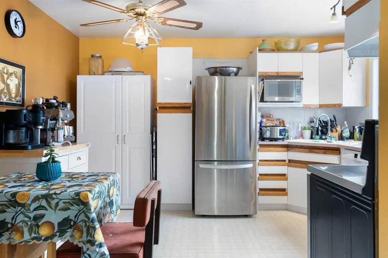
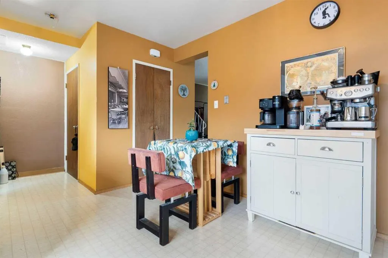
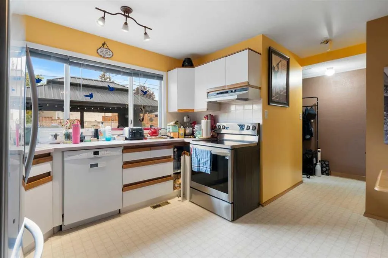
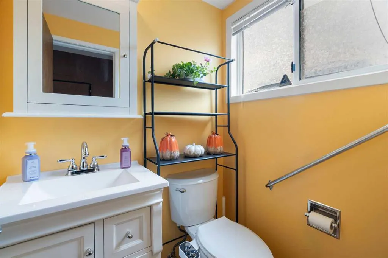
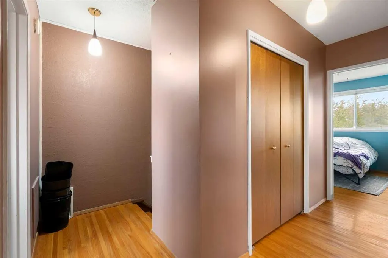
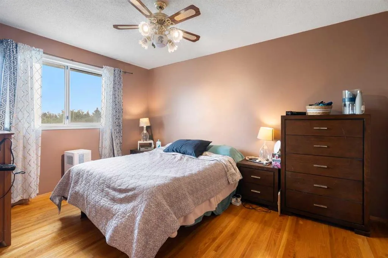
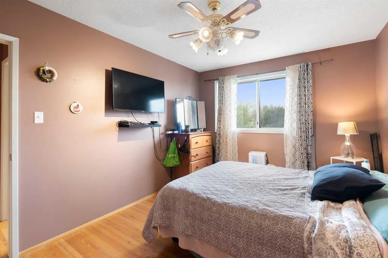
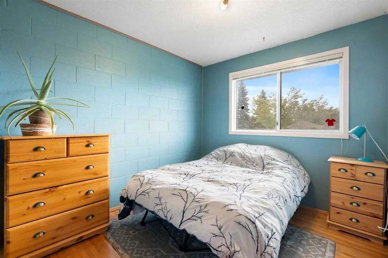
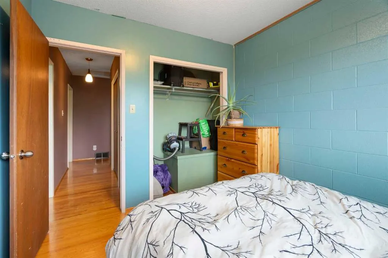
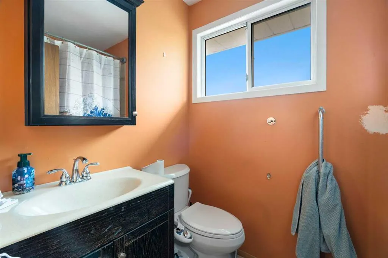
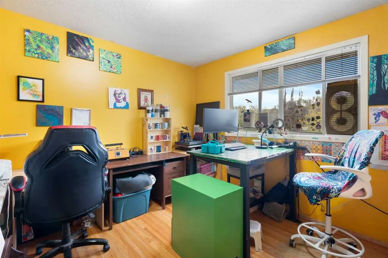
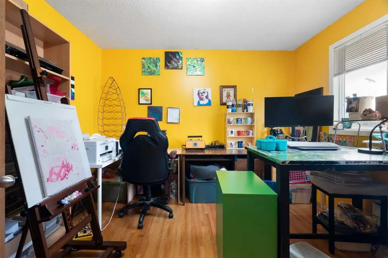
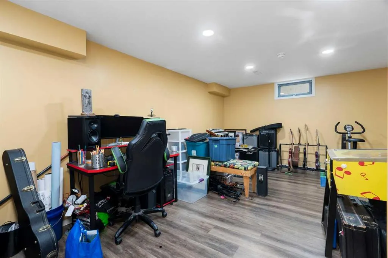
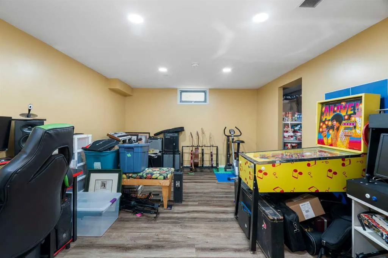
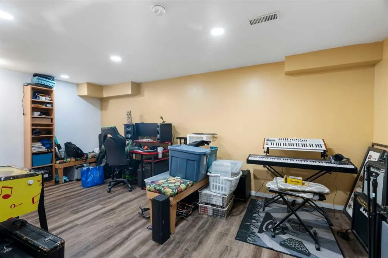
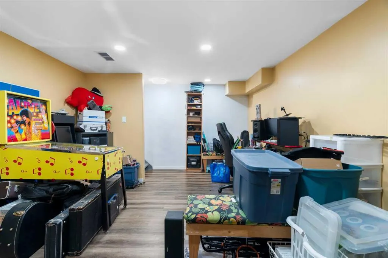
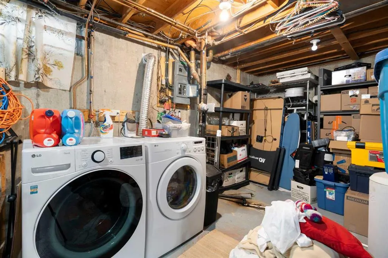
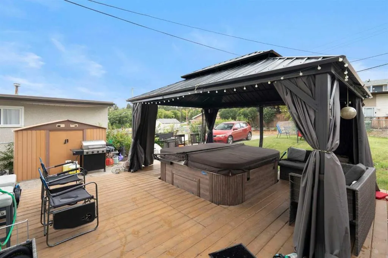
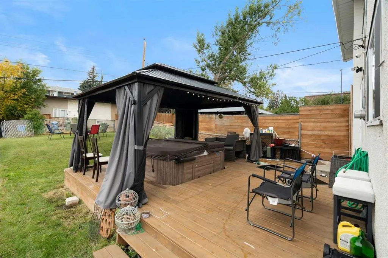
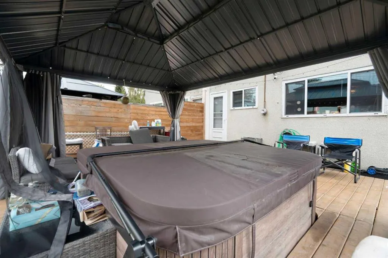
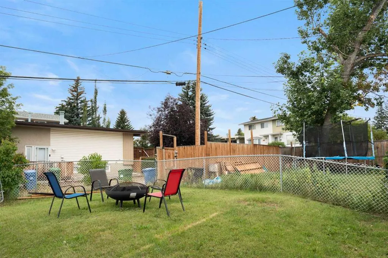
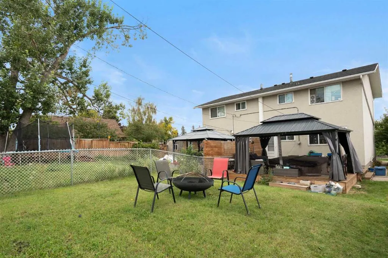
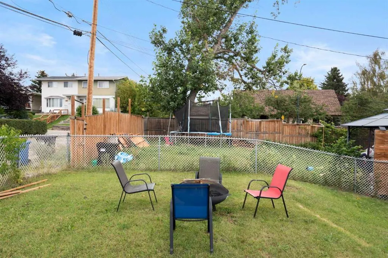
Welcome to North Haven and this warm, inviting home. Perched on a lot, providing some elevation above the street is this lovely 3 bedroom home. Step into the welcoming foyer and into the large living room with an updated bay window and hardwood floors that add warmth and character to the space. An abundant and bright kitchen with newer applicances is adjacent and has room for a breakfast nook. Great cabinets and counter space, as well as a large window overlooking the back yard. A 2 piece powder room rounds out the main floor. Upstairs you'll find 3 well sized bedrooms and a 4 piece bathroom - fantastic space for a small or growing family. The lower level offers additional space to relax, create and hang out whole providing another large space for storage, laundry and utilities, including a newer furnace. Head back upstairs, grab your swim suit and a towel and relax in the included hot tub, protected by a large pergola. There's plenty of room to play, relax around the fire and park your cars off street on the long parking pad ( with enough room for an RV!) - 2 storage sheds are also included. This home is literally steps to North Haven Green Park and Out Door Rink, nearby dog park, the neighbourhood coffee shop and is walking distance to North Haven School. The beauty of Nose Hill is a short walk or bike ride from this home as well. Easy access to Mcknight Boulevard without the heavy traffic into the community from this location, and transit is conveniently accessed with service to downtown.
| Price History | |
|---|---|
| 9/16/2026 | Listed $480,000 |
General Features
| Heating | Forced Air,Natural Gas |
|---|---|
| Cooling | None |
| Roof | Shingle |
| Appliances | Dishwasher,Dryer,Range Hood,Refrigerator,Stove(s),Washer,Window Coverings |
| Zoning | R-CG |
| Restrictions | None Known |
| Year Built | 1967 |
| Architectural Style | 2 Storey,Attached-Side by Side |
| Community Features | Park,Playground,Schools Nearby,Walking/Bike Paths |
| Levels | Two |
| Property Subtype | Semi Detached (Half Duplex) |
| Transaction Type | For Sale |
| County | Calgary |
| Property Type | Residential |
| Subdivision Name | North Haven |
| Parking Total | 3 |
| Construction Materials | Other,Wood Frame |
| District | CAL Zone N |
| Full Baths | 1 |
| Status | Active |
| City | Calgary |
| Basement Development | Partially Finished |
| Structure Type | Duplex |
| Standard Status | Active |
| Condo Type | Not a Condo |
| Suite | No |
Interior Features
| Interior Features | Storage |
|---|---|
| Basement | Full |
| Flooring | Hardwood,Laminate,Linoleum |
| Entry Level | 1 |
| Basement Features | None |
| Half Baths | 1 |
| Bedrooms Above Grade | 3 |
| Rooms Above Grade | 5 |
| Total Bedrooms | 3 |
| Below Grade Finished Area | 540.80 |
| Below Grade Finished Area Unit Type | SquareFeet |
| Common Walls | 1 Common Wall |
| Total Baths | 2 |
| Laundry Features | In Basement |
| Main Level Finished Area | 595.42 |
| Main Level Finished Area Metres | 55.32 |
| Main Level Finished Area SF | 595.42 |
| Main Level Finished Area Srch Sq | 595.42 |
| Main Level Areas | SquareFeet |
Exterior Features
| Exterior Features | Fire Pit,Storage |
|---|---|
| Lot Features | Back Lane,Back Yard |
| Fencing | Fenced |
| Inclusions | Hot Tub and attachments,Pergola,2 Sheds |
| Parking Features | Off Street |
| Frontage Length | 10.48M 34`5 |
| Foundation | Brick/Mortar,Poured Concrete |
| Lot Size Acres | 0.09 |
| Lot Size Square Feet | 3778 |
| Frontage Ft | 34.38 |
| Patio And Porch Features | Deck,Pergola |
Amenities
- Foreclosure
- Views
- Short Sale
- New Construction
- Adult 55+
- Lease To Own
- No Strata Fees
- Furnished
- Primary On Main
- Air Conditioning
- Seller Finance
- Green
- Fixer Upper
- Horse
- Golf
- Fireplace
- Deck
- Garage
- Basement
- Pool
Property vs Single Family Average in T2K 2K3
Price
Year Built
Visits
In The Neighbourhood
Open House
Calgary
$ 619,900
- Type
- Single Family
- Size
- 1,092 SqFt
- Rooms
- 4 Beds + 2 Baths
RE/MAX House of Real Estate
Open House
Calgary
$ 729,900
- Type
- Single Family
- Size
- 1,763 SqFt
- Rooms
- 5 Beds + 2 Baths
Jessica Chan Real Estate & Management Inc.
 Data is supplied by Pillar 9™ MLS® System. Pillar 9™ is the owner of the copyright in its MLS® System. Data is deemed reliable but is not guaranteed accurate by Pillar 9™. The trademarks MLS®, Multiple Listing Service® and the associated logos are owned by The Canadian Real Estate Association (CREA) and identify the quality of services provided by real estate professionals who are members of CREA. Used under license.