
Price Reduction
Address
455 Prestwick Circle Se, Calgary, AB
Price
$ 519,000
Property Attributes
- ID#A2340008
- TypeSingle Family
- Listing Status Active
- CityCalgary
- AreaCAL Zone SE
- NeighbourhoodMcKenzie Towne
- Postal CodeT2Z 4P6
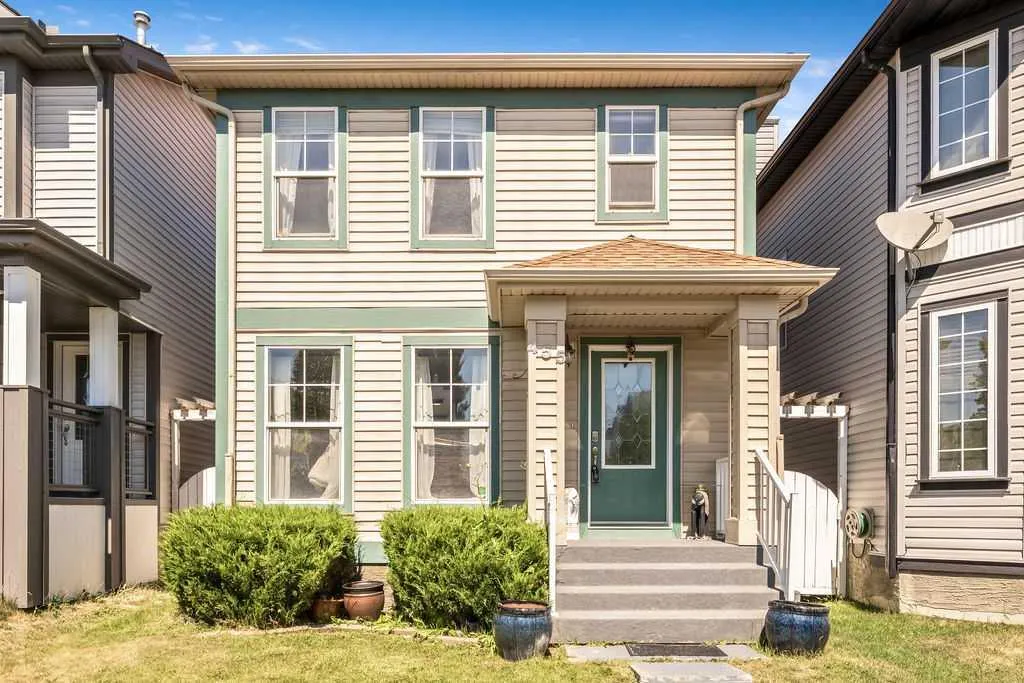
- Style2 Storey
- Year Built2004
- Price$ 519,000
- Bedrooms3
- Full Bathrooms2
- Half Bathrooms1
- Sqr Footage1343
- Lot Size0.064233 Acres
Data Source:
Pillar 9 Technologies
Property Description
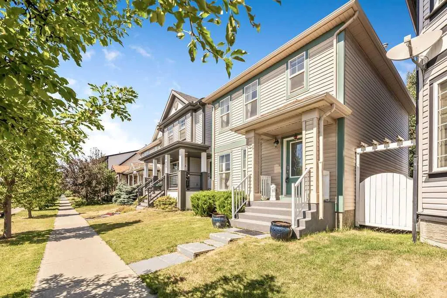
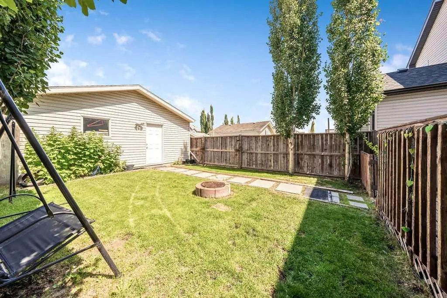
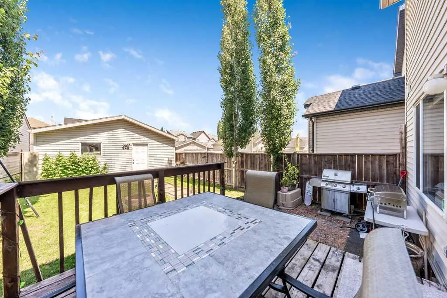
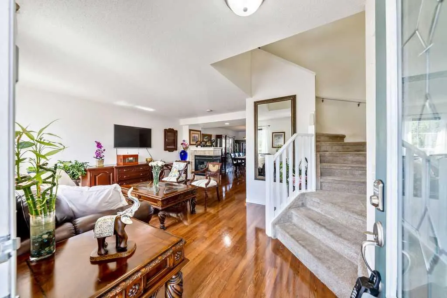
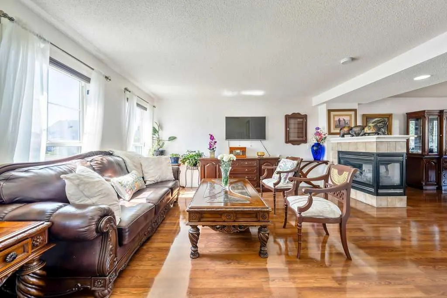
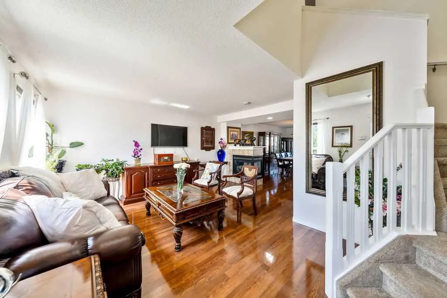
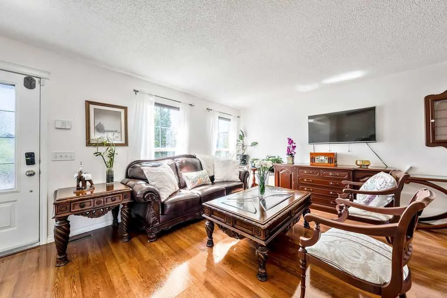
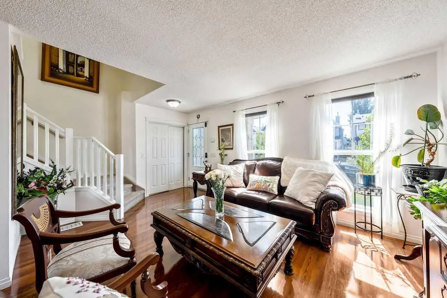
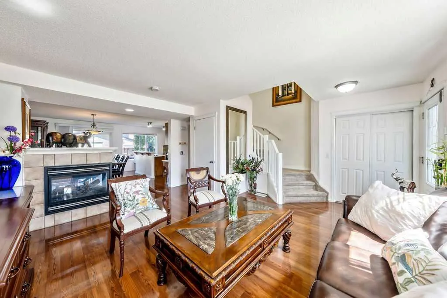
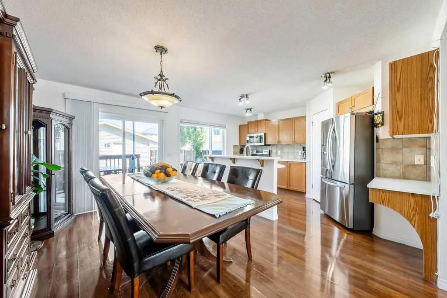
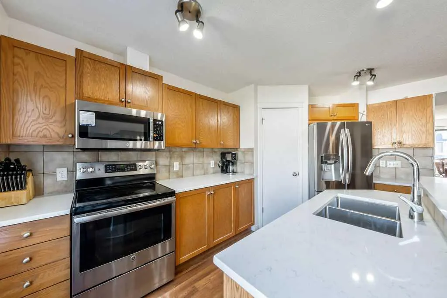
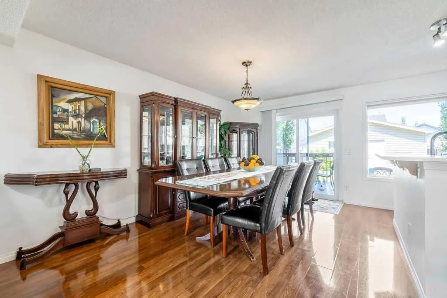
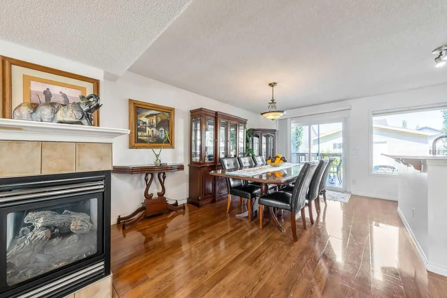
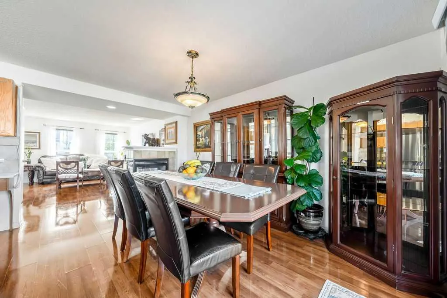
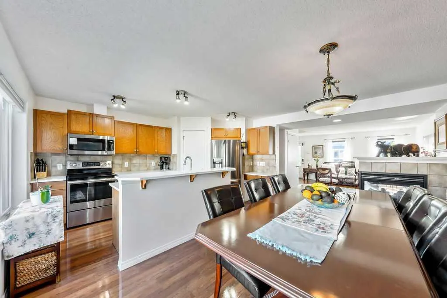
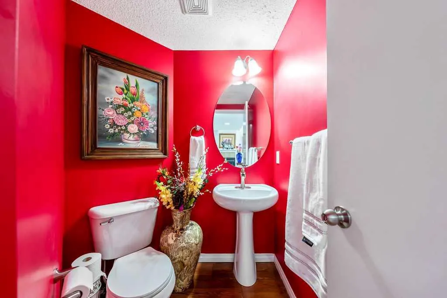
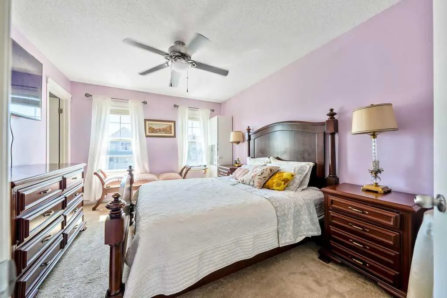
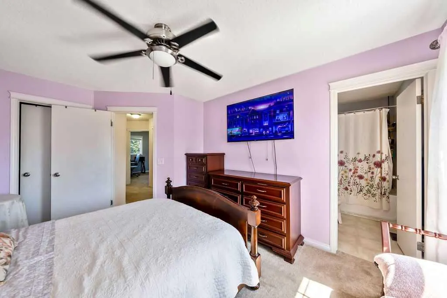
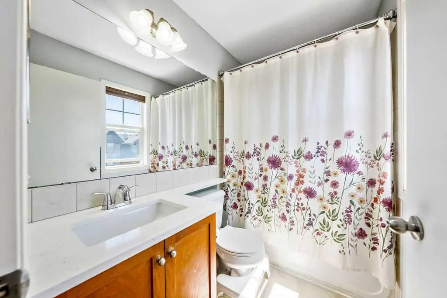
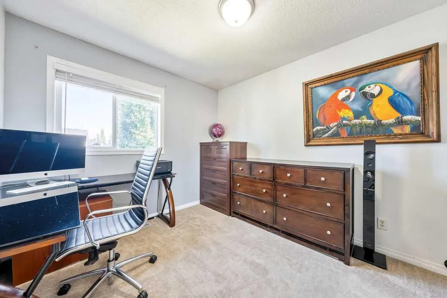
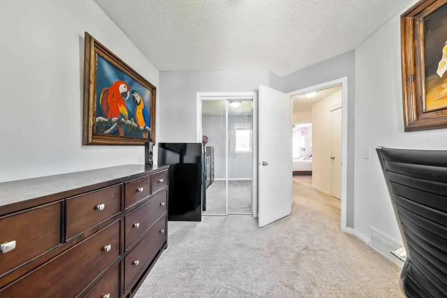
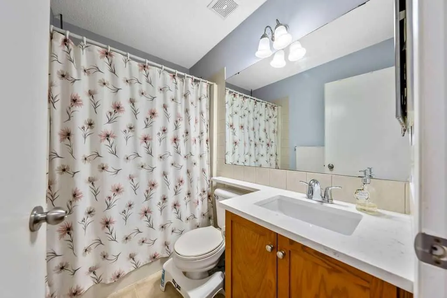
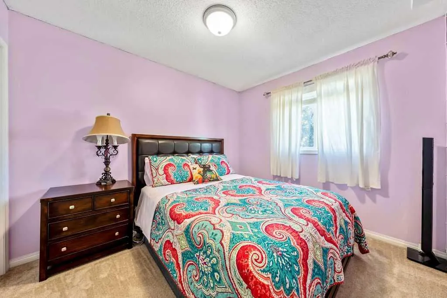
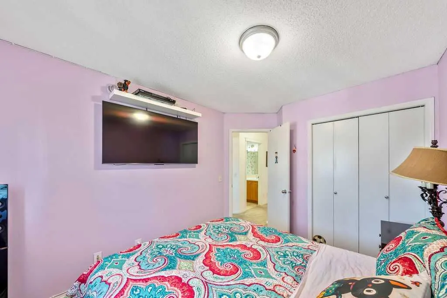
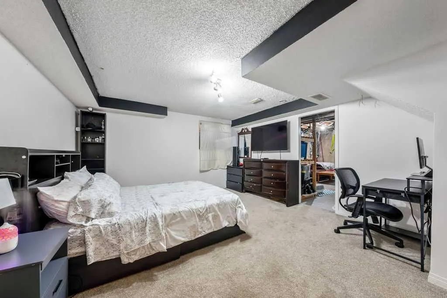
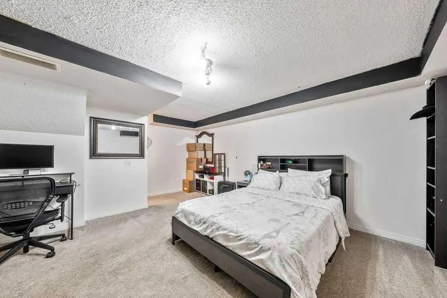
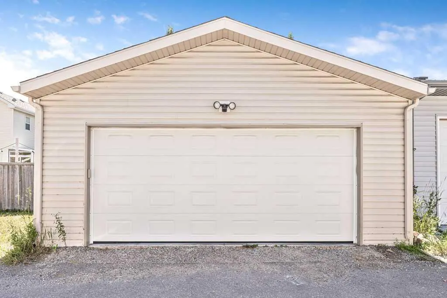
Welcome to this updated home in the heart of McKenzie Towne, offering over 1,340 SF above grade, a FULLY FINISHED BASEMENT, a DOUBLE DETACHED GARAGE, and the perfect blend of style, comfort, and functionality. Thoughtful updates include: Brand NEW quartz countertops throughout the kitchen & bathrooms, NEW sinks and faucets, a brand NEW patio sliding door, a newer refrigerator (2025), microwave hood fan (2026), and a roof replaced in 2021, allowing you to move in with confidence. The bright and inviting main floor is designed for everyday living and entertaining, featuring a spacious dining area perfect for hosting family and friends, a functional kitchen complete with pantry, and a cozy three-sided fireplace that creates warmth and separation between the living and dining spaces without sacrificing the open-concept feel. Patio doors lead directly to the sunny back deck, fenced yard, and dedicated dog run, making it an ideal setup for both kids and pets. Upstairs, you'll find three generous bedrooms, including a spacious primary retreat with its own private ensuite, while the fully finished basement provides valuable additional living space perfect use for an additional bedroom featuring TWO EGRESS WINDOWS. You can have the flexibility to also use this space for a family room, home gym, playroom, or home office. There is an abundance of storage space which completes the basement. Located on a quiet street in one of Calgary's most beloved family communities, you'll love being just a short walk to parks, playgrounds, schools, shopping, restaurants, and all the amenities that make McKenzie Towne such a desirable place to call home. This is the complete package with thoughtful updates, exceptional functionality, and a location you'll enjoy for years to come.
| Price History | |
|---|---|
| 8/25/2026 | Listed $529,500 |
| 9/14/2026 | 2$519,000 |
General Features
| Heating | Forced Air |
|---|---|
| Cooling | None |
| Roof | Asphalt Shingle |
| Appliances | Dishwasher,Electric Stove,Garage Control(s),Microwave Hood Fan,Refrigerator,Washer/Dryer |
| Zoning | R-G |
| Number of Garage Spaces | 2 |
| Restrictions | None Known |
| Year Built | 2004 |
| Architectural Style | 2 Storey |
| Community Features | Park,Playground,Pond,Schools Nearby,Shopping Nearby,Sidewalks,Street Lights,Walking/Bike Paths |
| Levels | Two |
| Property Subtype | Detached |
| Transaction Type | For Sale |
| County | Calgary |
| Property Type | Residential |
| Subdivision Name | McKenzie Towne |
| Parking Total | 4 |
| Construction Materials | Vinyl Siding |
| District | CAL Zone SE |
| Full Baths | 2 |
| Status | Active |
| City | Calgary |
| Basement Development | Finished |
| Structure Type | House |
| Standard Status | Active |
| Condo Type | Not a Condo |
| Suite | No |
Interior Features
| Interior Features | Breakfast Bar,Kitchen Island,No Smoking Home,Open Floorplan,Pantry,Storage,Vinyl Windows |
|---|---|
| Basement | Full |
| Flooring | Carpet,Laminate |
| Fireplace Features | Gas |
| Fireplaces Total | 1 |
| Basement Features | None |
| Half Baths | 1 |
| Bedrooms Above Grade | 3 |
| Rooms Above Grade | 6 |
| Ensuite | Yes |
| Total Bedrooms | 3 |
| Below Grade Finished Area | 680.00 |
| Below Grade Finished Area Unit Type | SquareFeet |
| Total Baths | 3 |
| Laundry Features | In Basement |
| Four Piece Ensuite Bath | 1 |
| Main Level Finished Area | 680.00 |
| Main Level Finished Area Metres | 63.17 |
| Main Level Finished Area SF | 680.00 |
| Main Level Finished Area Srch Sq | 680.00 |
| Main Level Areas | SquareFeet |
Exterior Features
| Exterior Features | Dog Run,Fire Pit,Garden,Lighting,Private Yard |
|---|---|
| Lot Features | Back Lane,Back Yard,Dog Run Fenced In,Few Trees,Front Yard,Garden,Interior Lot,Treed |
| Fencing | Fenced |
| Inclusions | NA |
| Parking Features | Alley Access,Double Garage Detached,Garage Faces Rear,Insulated,Oversized |
| Frontage Length | 7.65M 25`1 |
| Foundation | Poured Concrete |
| Lot Size Acres | 0.06 |
| Garage Y/N | Yes |
| Lot Size Square Feet | 2798 |
| Frontage Ft | 25.10 |
| Patio And Porch Features | Deck |
Amenities
- Foreclosure
- Views
- Short Sale
- New Construction
- Adult 55+
- Lease To Own
- No Strata Fees
- Furnished
- Primary On Main
- Air Conditioning
- Seller Finance
- Green
- Fixer Upper
- Horse
- Golf
- Fireplace
- Deck
- Garage
- Basement
- Pool
Property vs Single Family Average in T2Z 4P6
Price
Year Built
Visits
In The Neighbourhood
Calgary
$ 635,000
- Type
- Single Family
- Size
- 2,080 SqFt
- Rooms
- 3 Beds + 2.5 Baths
RE/MAX Landan Real Estate
Open House
Calgary
$ 774,900
- Type
- Single Family
- Size
- 1,878 SqFt
- Rooms
- 5 Beds + 3 Baths
Royal LePage Benchmark
Calgary
$ 624,900
- Type
- Single Family
- Size
- 1,750 SqFt
- Rooms
- 3 Beds + 3 Baths
TREC The Real Estate Company
Open House
Calgary
$ 549,000
- Type
- Single Family
- Size
- 1,351 SqFt
- Rooms
- 4 Beds + 2.5 Baths
Coldwell Banker Mountain Central
Open House
Calgary
$ 545,000
- Type
- Single Family
- Size
- 1,508 SqFt
- Rooms
- 3 Beds + 2.5 Baths
RE/MAX First
 Data is supplied by Pillar 9™ MLS® System. Pillar 9™ is the owner of the copyright in its MLS® System. Data is deemed reliable but is not guaranteed accurate by Pillar 9™. The trademarks MLS®, Multiple Listing Service® and the associated logos are owned by The Canadian Real Estate Association (CREA) and identify the quality of services provided by real estate professionals who are members of CREA. Used under license.