
Price Reduction - Views

Address
13 Tuscany Ridge Mews Nw, Calgary, AB
Price
$ 639,900
Property Attributes
- ID#A2339238
- TypeSingle Family
- Listing Status Active
- CityCalgary
- AreaCAL Zone NW
- NeighbourhoodTuscany
- Postal CodeT3L 3B7
- Style2 Storey
- Year Built2005
- Price$ 639,900
- Bedrooms3
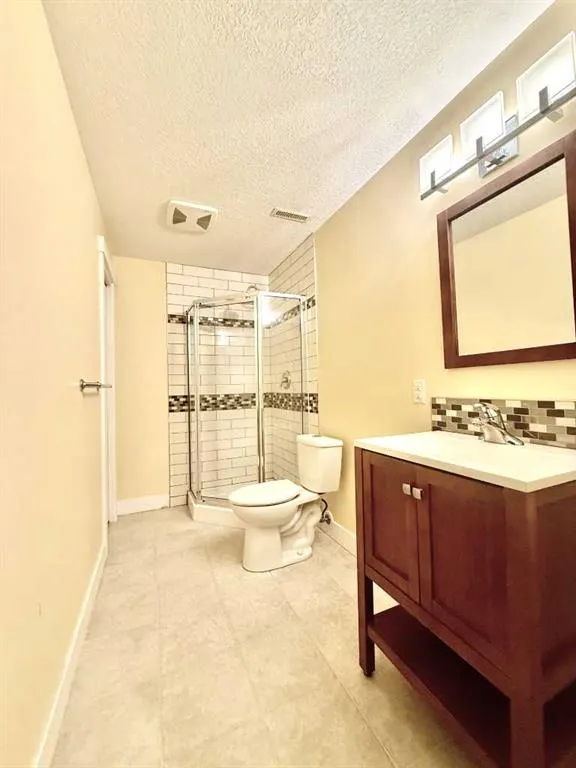
- Full Bathrooms3
- Half Bathrooms1
- Sqr Footage1382
- Lot Size0.092654 Acres
Data Source:
Pillar 9 Technologies
Property Description
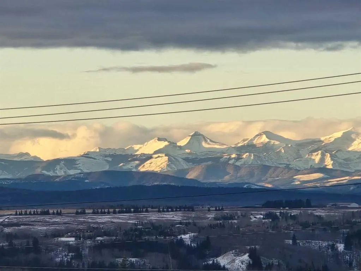
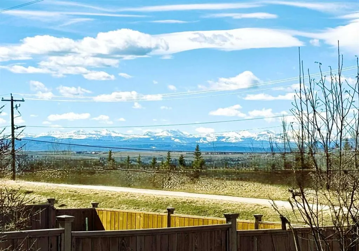
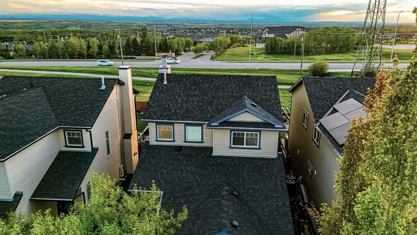
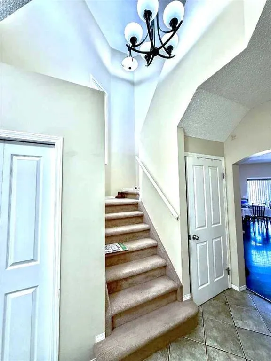
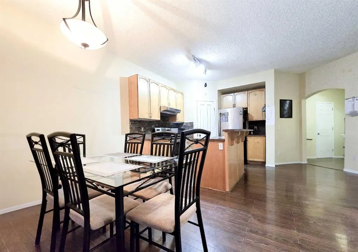
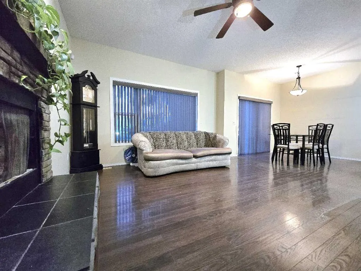
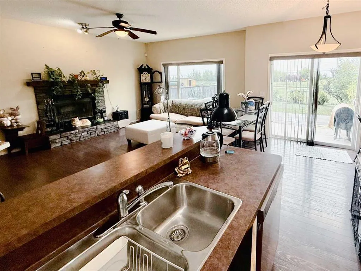
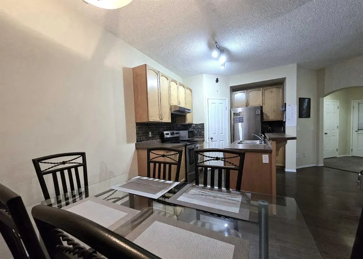
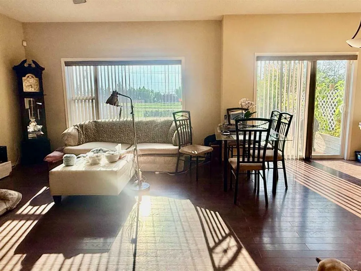
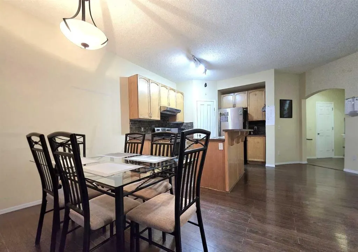
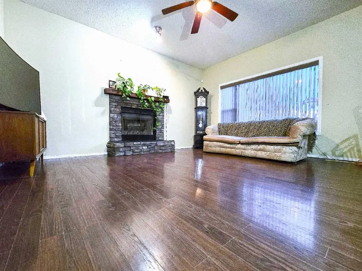
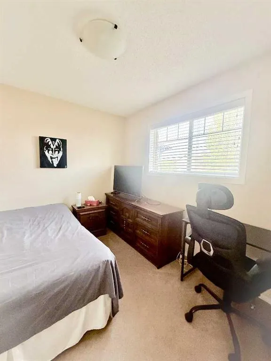
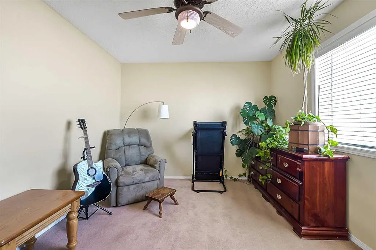
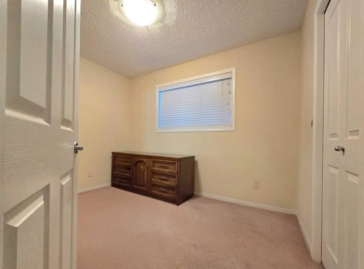
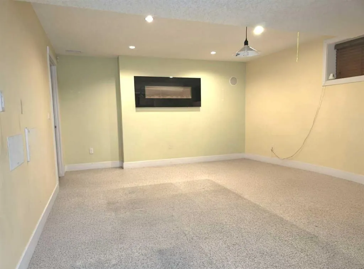
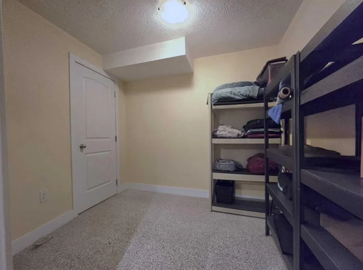
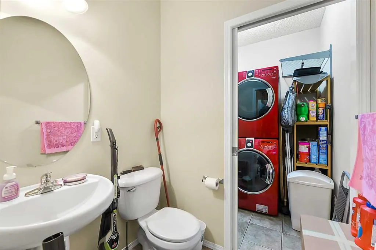
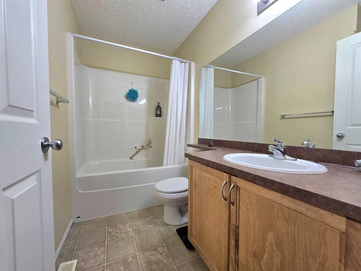
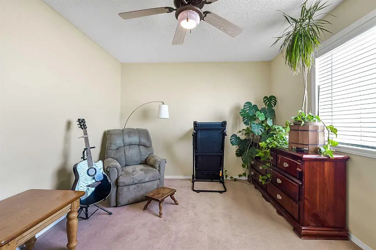
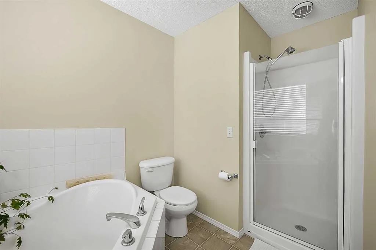
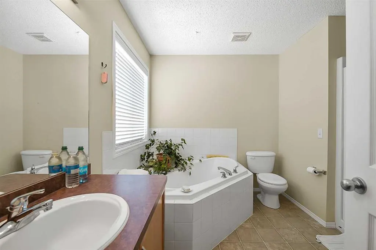
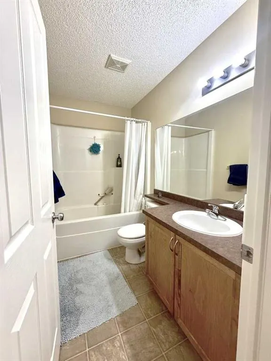
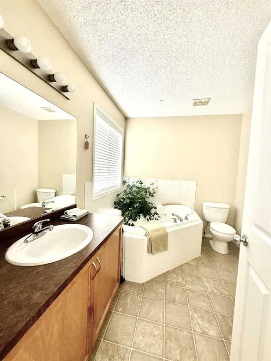
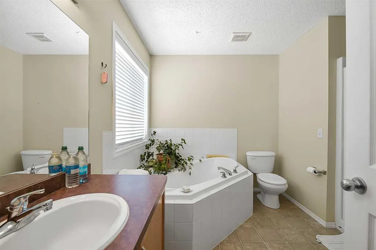
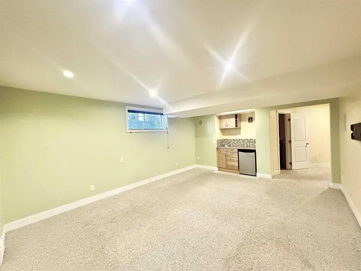
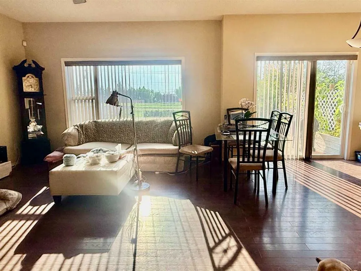
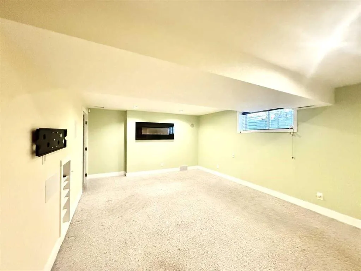
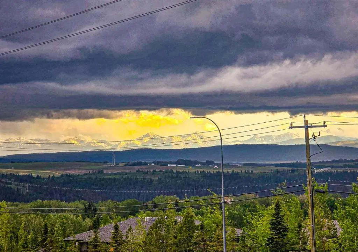
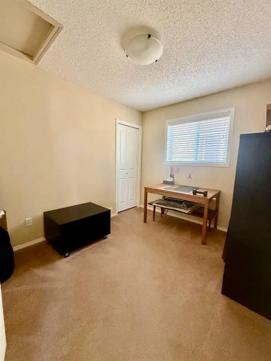
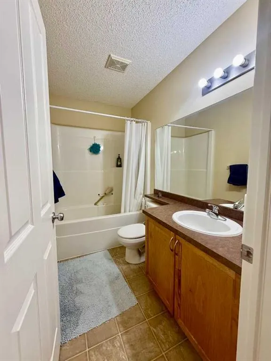
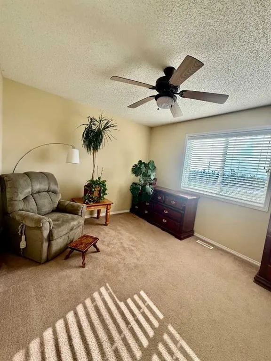
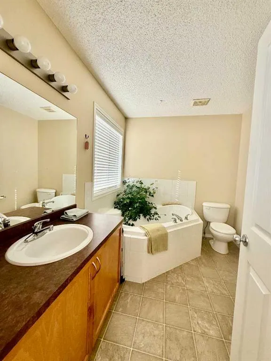
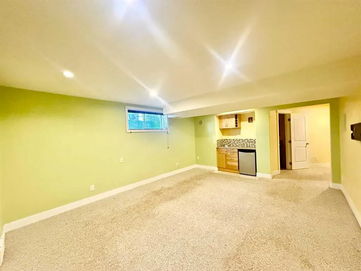
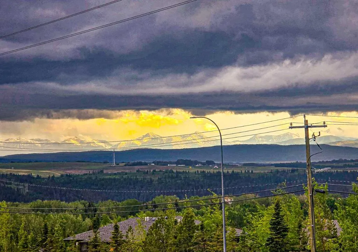
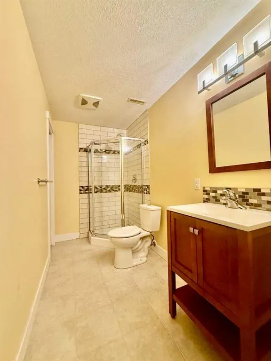
Priced below the city assessment! Great value and incredible potential. UNBEATABLE LOCATION – NO REAR NEIGHBORS AND UNOBSTRUCTED MOUNTAIN VIEWS! Experience the perfect blend of natural beauty and modern comfort in this fantastic Tuscany property. Backing directly onto open space with mountain views, this home invites you into an airy, open-concept main floor with 9 ft ceilings and gleaming ceramic tile. The heart of the home is a maple kitchen featuring a raised eating bar overlooking a dining area and a living room warmed by a wood-burning fireplace. Retreat upstairs to find three generous bedrooms, including a primary suite with a walk-in closet and a 4-piece ensuite, plus another full bathroom. The fully finished basement serves as a large entertainment space with an additional full bathroom. Step outside onto the large deck to watch the sunset dip behind the peaks. Recent upgrades include a new roof (2023), central AC, and window tinting. Located steps from top-rated schools, the community club (featuring a gym, skating rink, tennis & pickleball courts, and a splash park), Tuscany Market, and scenic walking/biking paths. This house is a rare find!
| Price History | |
|---|---|
| 8/26/2026 | Listed $649,000 |
| 9/15/2026 | 2$639,900 |
General Features
| Heating | Forced Air,Natural Gas |
|---|---|
| Cooling | Central Air |
| Roof | Asphalt Shingle |
| Appliances | Central Air Conditioner,Dishwasher,Dryer,Electric Stove,Refrigerator,Washer |
| Zoning | R-CG |
| Number of Garage Spaces | 2 |
| Restrictions | None Known |
| Year Built | 2005 |
| Architectural Style | 2 Storey |
| Community Features | Clubhouse,Park,Playground,Schools Nearby,Shopping Nearby,Tennis Court(s),Walking/Bike Paths |
| Levels | Two |
| Property Subtype | Detached |
| Transaction Type | For Sale |
| HOA Fee 2 | 307.31 |
| County | Calgary |
| Property Type | Residential |
| Subdivision Name | Tuscany |
| Parking Total | 4 |
| Construction Materials | Stone,Vinyl Siding |
| District | CAL Zone NW |
| Full Baths | 3 |
| Status | Active |
| City | Calgary |
| Basement Development | Finished |
| Association Amenities | Clubhouse |
| Structure Type | House |
| Standard Status | Active |
| Condo Type | Not a Condo |
| Association Fee 2 Frequency | Annually |
| Association 2 YN | Yes |
| Suite | No |
Interior Features
| Interior Features | Central Vacuum,High Ceilings,No Smoking Home,Open Floorplan,Storage |
|---|---|
| Basement | Full |
| Flooring | Carpet,Ceramic Tile,See Remarks |
| Fireplace Features | Family Room,Stone,Wood Burning |
| Fireplaces Total | 1 |
| Basement Features | None |
| Half Baths | 1 |
| Bedrooms Above Grade | 3 |
| Rooms Above Grade | 6 |
| Ensuite | Yes |
| Total Bedrooms | 3 |
| Below Grade Finished Area | 495.00 |
| Below Grade Finished Area Unit Type | SquareFeet |
| Total Baths | 4 |
| Laundry Features | Main Level |
| Four Piece Ensuite Bath | 1 |
| Main Level Finished Area | 712.00 |
| Main Level Finished Area Metres | 66.15 |
| Main Level Finished Area SF | 712.00 |
| Main Level Finished Area Srch Sq | 712.00 |
| Main Level Areas | SquareFeet |
Exterior Features
| Exterior Features | Garden,Private Yard |
|---|---|
| Lot Features | Backs on to Park/Green Space,Low Maintenance Landscape,No Neighbours Behind,Private,Rectangular Lot,Treed,Views |
| Fencing | Fenced |
| Inclusions | window coverings |
| Parking Features | Double Garage Attached |
| Frontage Length | 10.40M 34`1 |
| Foundation | Poured Concrete |
| Lot Size Acres | 0.09 |
| Garage Y/N | Yes |
| Lot Size Square Feet | 4036 |
| Frontage Ft | 34.12 |
| Patio And Porch Features | Deck |
Amenities
- Foreclosure
- Views
- Short Sale
- New Construction
- Adult 55+
- Lease To Own
- No Strata Fees
- Furnished
- Primary On Main
- Air Conditioning
- Seller Finance
- Green
- Fixer Upper
- Horse
- Golf
- Fireplace
- Deck
- Garage
- Basement
- Pool
Property vs Single Family Average in T3L 3B7
Price
Year Built
Visits
In The Neighbourhood
Just Listed
Calgary
$ 969,900
- Type
- Single Family
- Size
- 2,306 SqFt
- Rooms
- 4 Beds + 3.5 Baths
Realty Focus
Open House
Calgary
$ 595,000
- Type
- Single Family
- Size
- 1,322 SqFt
- Rooms
- 4 Beds + 2.5 Baths
Royal LePage Benchmark
Views
Calgary
$ 1,180,000
- Type
- Single Family
- Size
- 2,384 SqFt
- Rooms
- 5 Beds + 3.5 Baths
RE/MAX Real Estate (Mountain View)
Calgary
$ 634,500
- Type
- Single Family
- Size
- 1,864 SqFt
- Rooms
- 3 Beds + 2.5 Baths
GIL Property Management And Sales Ltd.
Reduced
Calgary
$ 600,000
- Type
- Single Family
- Size
- 1,365 SqFt
- Rooms
- 3 Beds + 2.5 Baths
TREC The Real Estate Company
Open House
Calgary
$ 589,900
- Type
- Single Family
- Size
- 1,372 SqFt
- Rooms
- 3 Beds + 2.5 Baths
The Real Estate District
 Data is supplied by Pillar 9™ MLS® System. Pillar 9™ is the owner of the copyright in its MLS® System. Data is deemed reliable but is not guaranteed accurate by Pillar 9™. The trademarks MLS®, Multiple Listing Service® and the associated logos are owned by The Canadian Real Estate Association (CREA) and identify the quality of services provided by real estate professionals who are members of CREA. Used under license.