
Address
528 Legacy Woods Circle Se, Calgary, AB
Price
$ 988,000
Property Attributes
- ID#A2333413
- TypeSingle Family
- Listing Status Active
- CityCalgary
- AreaCAL Zone S
- NeighbourhoodLegacy
- Postal Codet2x 5a8
- StyleBungalow
- Year Built2023
- Price$ 988,000
- Bedrooms4
- Full Bathrooms3
- Half Bathrooms0
- Sqr Footage1317
- Lot Size0.129224 Acres
Data Source:
Pillar 9 Technologies
Property Description
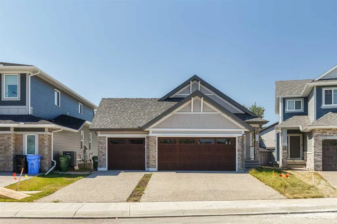
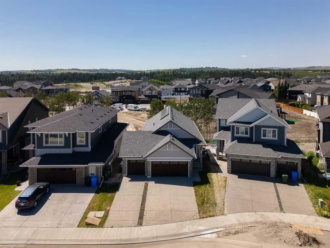
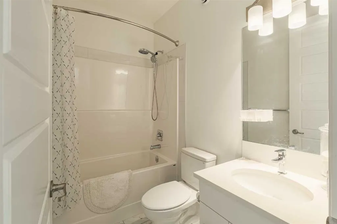
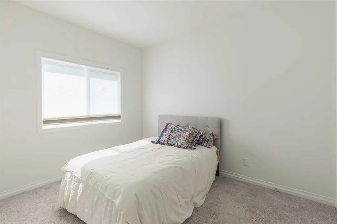
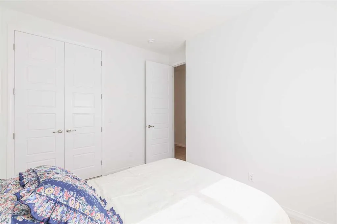
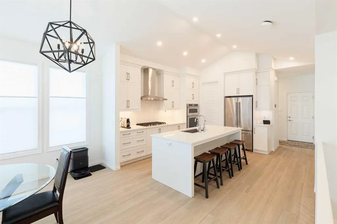
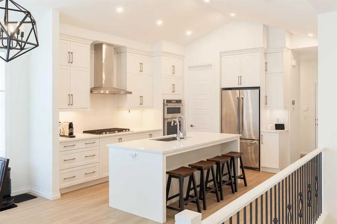
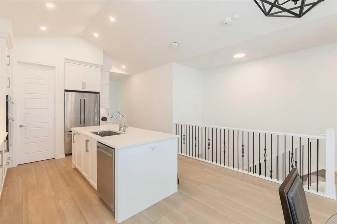
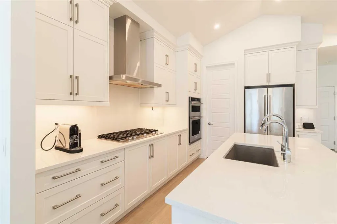
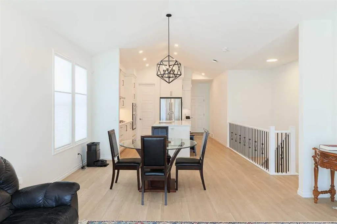
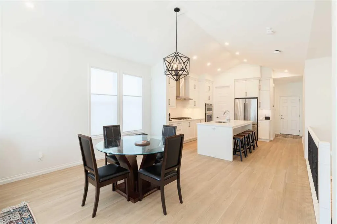
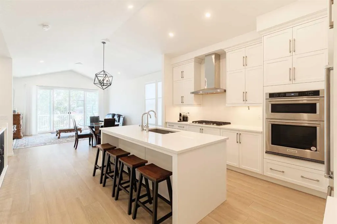
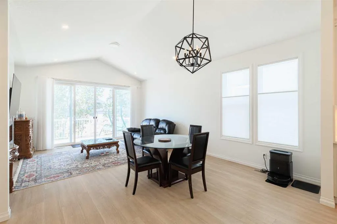
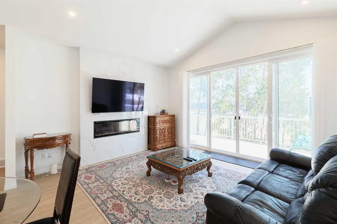

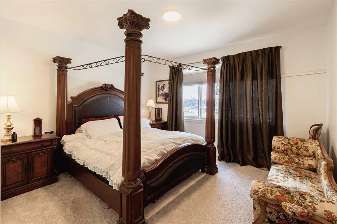
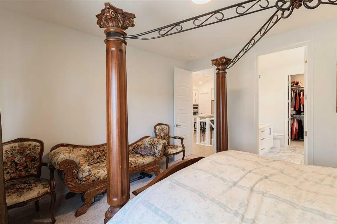
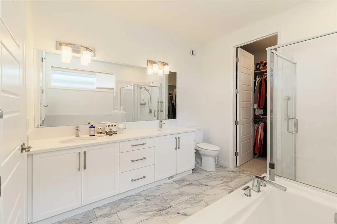
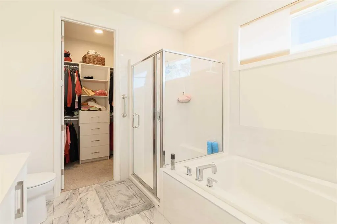
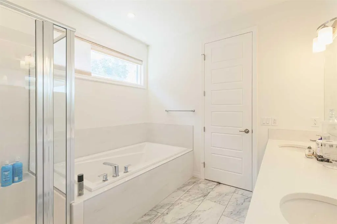
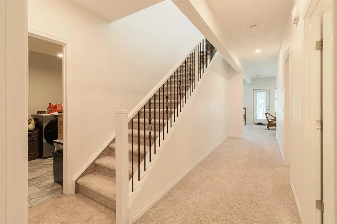
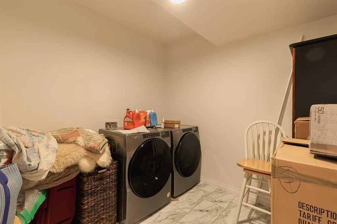
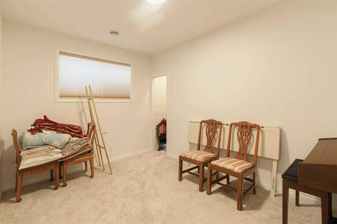
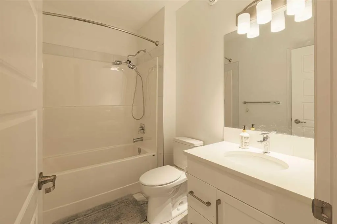
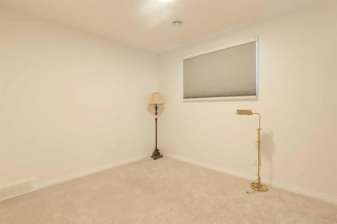
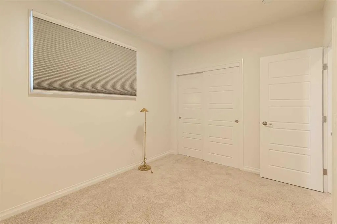
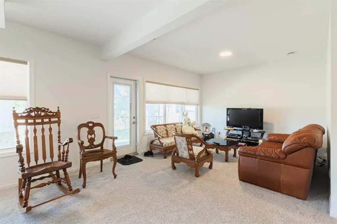
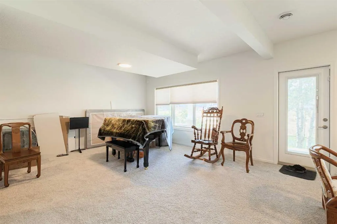
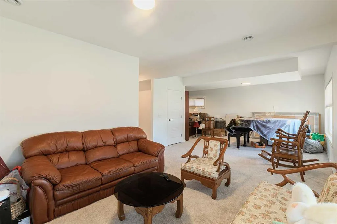
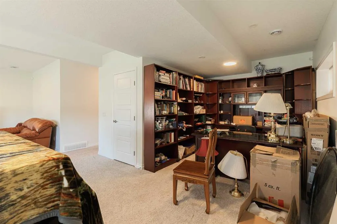
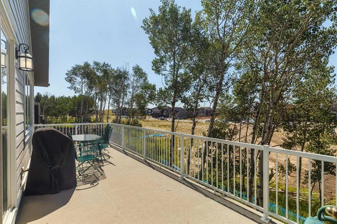
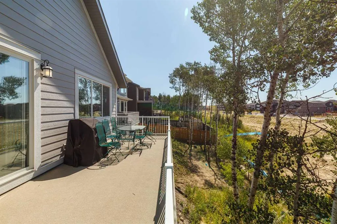
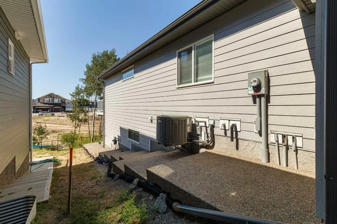
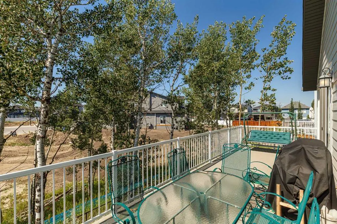
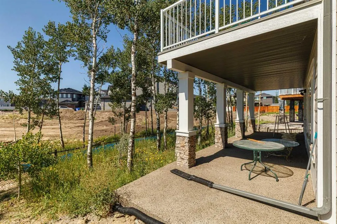
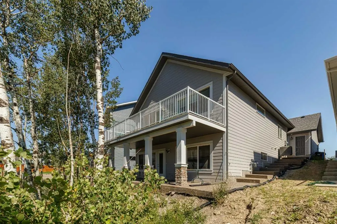
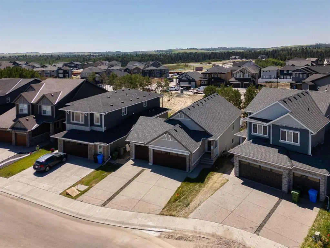
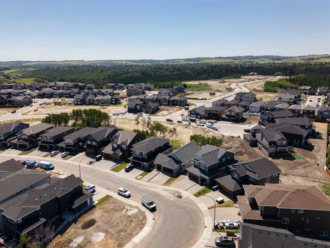
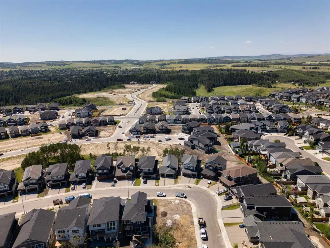
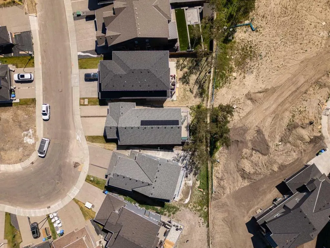
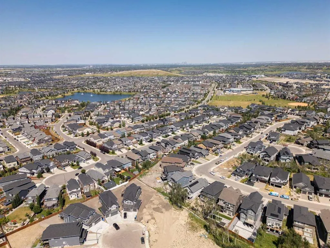
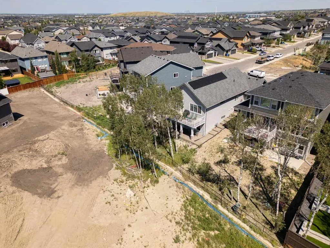
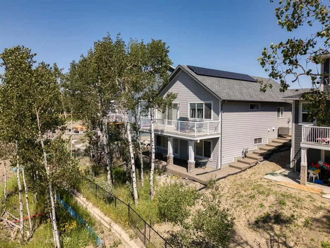
528 Legacy Woods Circle — The Woods of Legacy, Calgary. An Original-Owner Jayman Homes Bungalow with a Triple Car Garage. Rare opportunity to own an original-owner, newly built 4-bedroom walkout bungalow in the highly sought-after community of The Woods of Legacy. From the moment you arrive, this exquisite Jayman Homes bungalow makes a statement, with craftsman-style gables, stone accents, and an oversized triple car garage setting the tone for what's inside. Step inside to a bright, open-concept main level centered on a large chef's kitchen with vaulted ceilings, a big quartz island, stylish white cabinetry, a gas cooktop, built-in wall oven, and stainless steel appliances. The spacious living room opens through patio doors onto a private upper deck, perfect for summer evenings, while a second patio off the walkout level below adds even more outdoor living space. Rounding out the main floor are two additional bedrooms, two full bathrooms, and the convenience of main-floor laundry. The primary suite is a true retreat, featuring a five-piece ensuite and a generous walk-in closet. Downstairs, the fully developed walkout basement adds outstanding additional living space: two more bedrooms, a full bathroom, a large family/living room, a den/media room, and a second laundry — ideal for extended family, guests, or a growing household. Out back, mature trees line the yard for added privacy, and solar panels help keep utility costs down. Rounding out this incredible package is an attached triple car garage, with room for all your vehicles and your toys. Priced to Sell — Book Your Private Viewing Today
| Price History | |
|---|---|
| 7/30/2026 | Listed $988,000 |
General Features
| Heating | Forced Air |
|---|---|
| Cooling | Central Air |
| Roof | Asphalt Shingle |
| Appliances | Built-In Oven,Central Air Conditioner,Dishwasher,Garage Control(s),Gas Stove,Microwave,Refrigerator,Washer/Dryer,Washer/Dryer Stacked,Window Coverings |
| Zoning | R-G |
| Number of Garage Spaces | 3 |
| Restrictions | None Known |
| Year Built | 2023 |
| Architectural Style | Bungalow |
| Community Features | Park,Playground,Schools Nearby,Shopping Nearby |
| Levels | One |
| Property Subtype | Detached |
| Transaction Type | For Sale |
| HOA Fee 2 | 60.00 |
| County | Calgary |
| Property Type | Residential |
| Subdivision Name | Legacy |
| Parking Total | 6 |
| Construction Materials | Wood Frame |
| District | CAL Zone S |
| Full Baths | 3 |
| Status | Active |
| City | Calgary |
| Basement Development | Finished |
| Association Amenities | None |
| Virtual Tour URL Unbranded | https://youtube.com/shorts/d-_uUlnYVx8 |
| Structure Type | House |
| Standard Status | Active |
| Condo Type | Not a Condo |
| Association Fee 2 Frequency | Annually |
| Association 2 YN | Yes |
| Suite | No |
Interior Features
| Interior Features | Kitchen Island,No Smoking Home,Quartz Counters,See Remarks |
|---|---|
| Basement | Full |
| Flooring | Carpet,Ceramic Tile,Vinyl |
| Fireplace Features | Electric |
| Fireplaces Total | 1 |
| Basement Features | Walk Out |
| Bedrooms Above Grade | 2 |
| Rooms Above Grade | 5 |
| Ensuite | Yes |
| Total Bedrooms | 4 |
| Below Grade Finished Area Unit Type | SquareFeet |
| Total Baths | 3 |
| Laundry Features | In Basement,In Hall |
| Five Piece Ensuite Bath | 1 |
| Main Level Finished Area | 1317.00 |
| Main Level Finished Area Metres | 122.35 |
| Main Level Finished Area SF | 1317.00 |
| Main Level Finished Area Srch Sq | 1317.00 |
| Main Level Areas | SquareFeet |
Exterior Features
| Exterior Features | Balcony |
|---|---|
| Lot Features | Back Yard,Few Trees,See Remarks |
| Fencing | Partial |
| Inclusions | none |
| Parking Features | Triple Garage Attached |
| Frontage Length | 12.63M 41`5 |
| Foundation | Poured Concrete |
| Lot Size Acres | 0.13 |
| Garage Y/N | Yes |
| Lot Size Square Feet | 5629 |
| Frontage Ft | 41.44 |
| Patio And Porch Features | Balcony(s),Deck |
Amenities
- Foreclosure
- Views
- Short Sale
- New Construction
- Adult 55+
- Lease To Own
- No Strata Fees
- Furnished
- Primary On Main
- Air Conditioning
- Seller Finance
- Green
- Fixer Upper
- Horse
- Golf
- Fireplace
- Deck
- Garage
- Basement
- Pool
Property vs Single Family Average in t2x 5a8
Price
Year Built
Visits
In The Neighbourhood
Open House
Calgary
$ 599,900
- Type
- Single Family
- Size
- 1,789 SqFt
- Rooms
- 3 Beds + 2.5 Baths
RE/MAX Realty Professionals
Just Listed
Calgary
$ 508,000
- Type
- Single Family
- Size
- 1,397 SqFt
- Rooms
- 3 Beds + 2.5 Baths
Grand Realty
Just Listed
Calgary
$ 1,495,000
- Type
- Single Family
- Size
- 3,007 SqFt
- Rooms
- 5 Beds + 5 Baths
eXp Realty
Just Listed
Calgary
$ 525,000
- Type
- Single Family
- Size
- 1,629 SqFt
- Rooms
- 4 Beds + 3.5 Baths
MaxWell Canyon Creek
Calgary
$ 775,000
- Type
- Single Family
- Size
- 1,260 SqFt
- Rooms
- 3 Beds + 2.5 Baths
RE/MAX House of Real Estate
Open House
Calgary
$ 529,000
- Type
- Single Family
- Size
- 1,482 SqFt
- Rooms
- 4 Beds + 3.5 Baths
REMAX Innovations
Reduced
Calgary
$ 574,900
- Type
- Single Family
- Size
- 1,568 SqFt
- Rooms
- 3 Beds + 2.5 Baths
Ko Realty Ltd.
Open House
Calgary
$ 1,075,000
- Type
- Single Family
- Size
- 2,626 SqFt
- Rooms
- 4 Beds + 3.5 Baths
eXp Realty
 Data is supplied by Pillar 9™ MLS® System. Pillar 9™ is the owner of the copyright in its MLS® System. Data is deemed reliable but is not guaranteed accurate by Pillar 9™. The trademarks MLS®, Multiple Listing Service® and the associated logos are owned by The Canadian Real Estate Association (CREA) and identify the quality of services provided by real estate professionals who are members of CREA. Used under license.