
Address
9941 Huxbury Drive Ne, Calgary, AB
Price
$ 649,900
Property Attributes
- ID#A2332090
- TypeSingle Family
- Listing Status Active
- CityCalgary
- AreaCAL Zone E
- NeighbourhoodHuxley
- Postal CodeT2A 8C3
- Style2 Storey,Attached-Side by Side
- Year Built2025
- Price$ 649,900
- Bedrooms4
- Full Bathrooms3
- Half Bathrooms1
- Sqr Footage1634
- Lot Size0.057805 Acres
Data Source:
Pillar 9 Technologies
Property Description
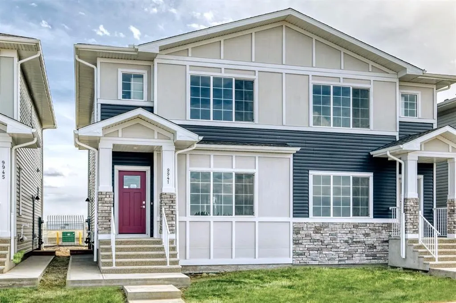
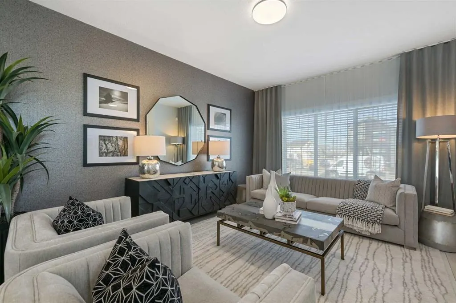
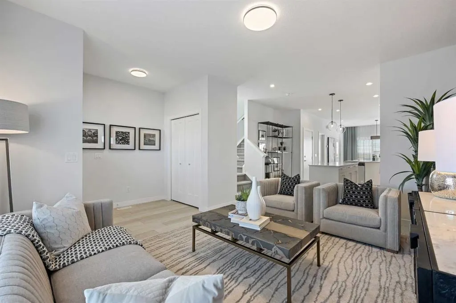
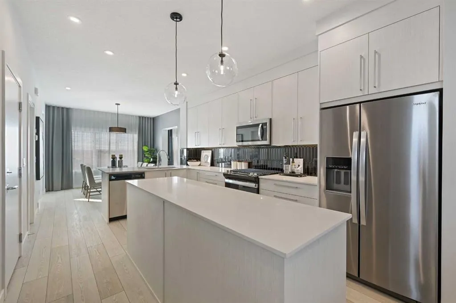
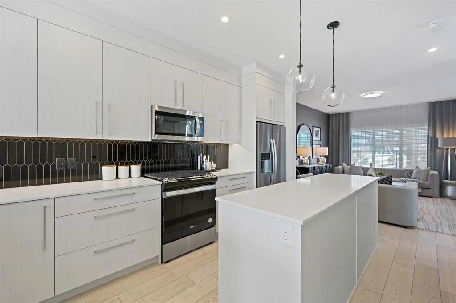
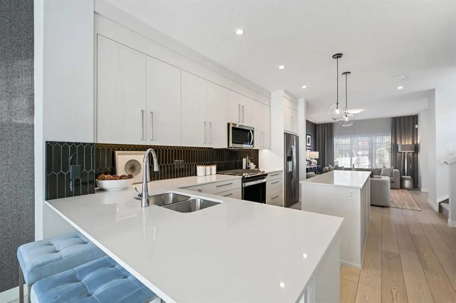
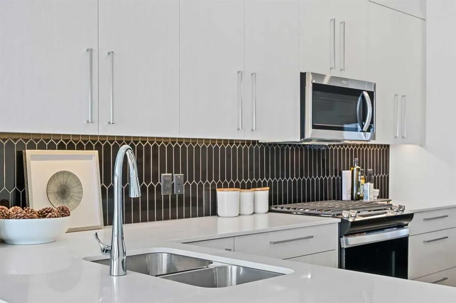
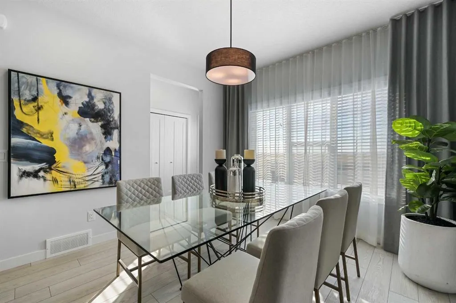
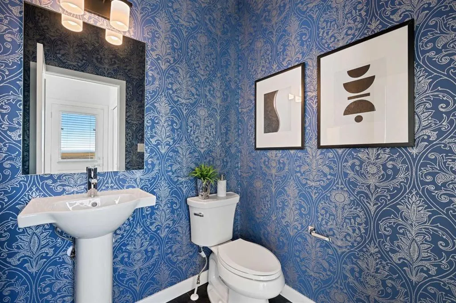
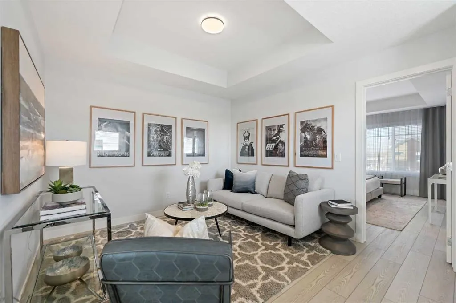

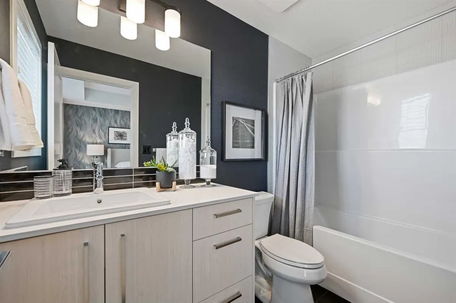
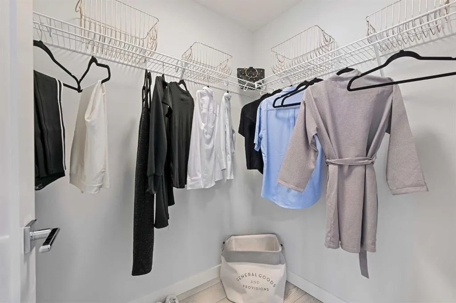
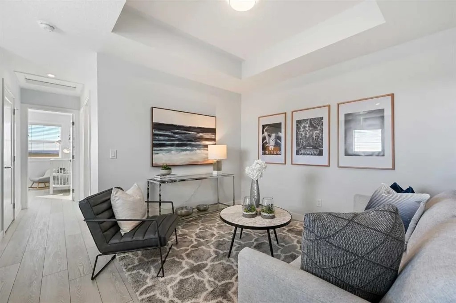
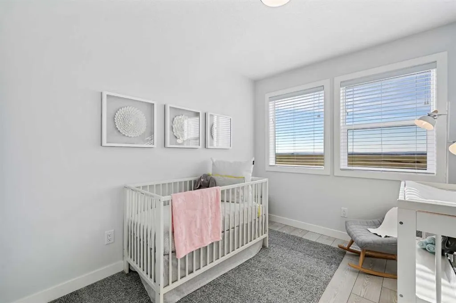
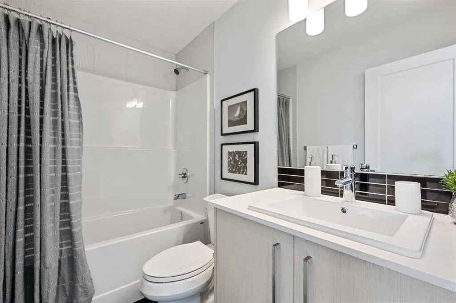
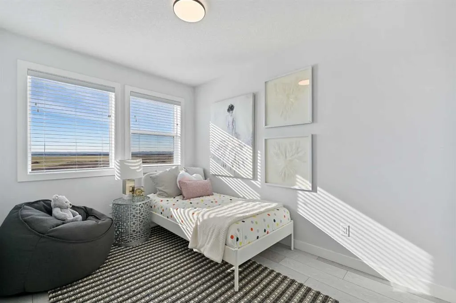
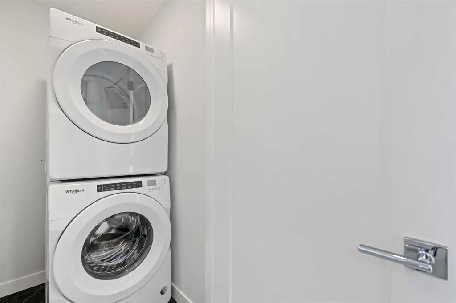
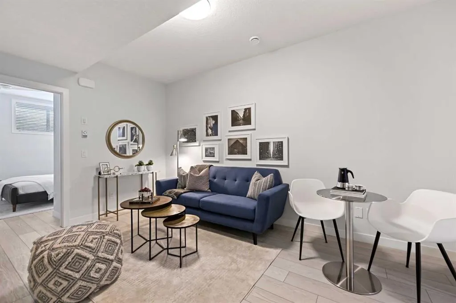
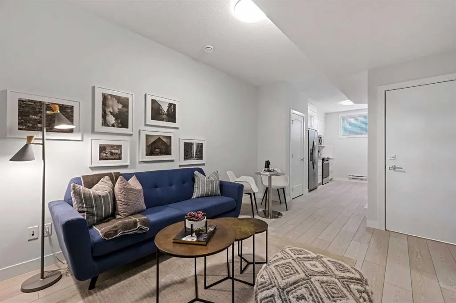
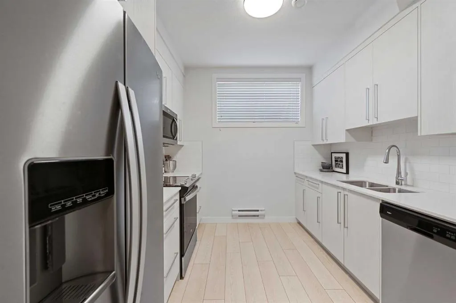
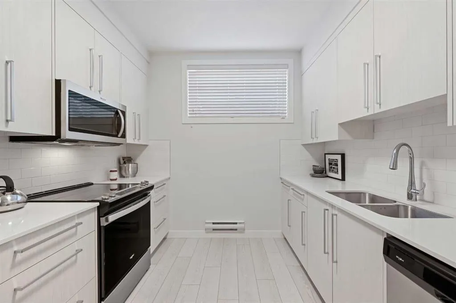
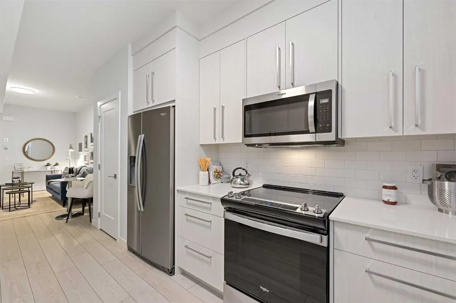
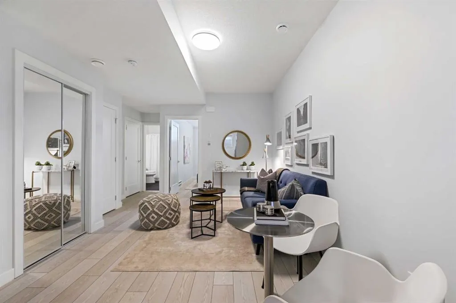
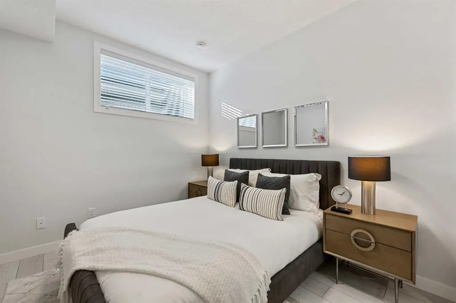
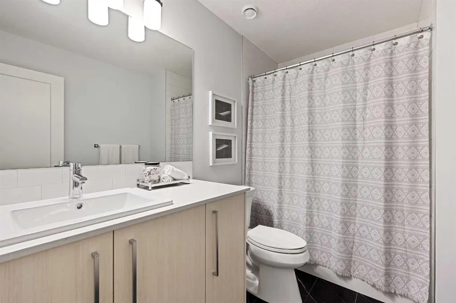

Welcome to this beautifully designed TRUMAN-built duplex with a 1-bedroom legal basement suite, located in the growing community of Huxley. Huxley is one of Calgary’s newest neighbourhoods, designed with everyday living in mind. With over 30 acres of green space, walking paths, parks, and a central wetland, it’s a great place to get outside and stay connected to nature. You’ll also appreciate the quick access to major routes like Stoney Trail and the Trans-Canada Highway, making commuting simple, while shopping, dining, and entertainment are just minutes away at East Hills Shopping Centre. Inside, the main floor features a bright, open-concept layout with 9’ ceilings and durable luxury vinyl plank flooring. The kitchen is both stylish and functional, offering full-height cabinetry, soft-close drawers, quartz countertops, stainless steel appliances, a pantry, and a central eating bar that flows easily into the dining and living areas—perfect for everyday life and hosting. A 2-piece bathroom, mudroom, and separate side entrance add extra convenience. Upstairs, you’ll find a spacious primary bedroom with a tray ceiling, walk-in closet, and a private 3-piece ensuite. There’s also a central bonus room, two additional bedrooms, a full bathroom, and laundry conveniently located on the same level. The 1-bedroom legal basement suite has its own private entrance, making it a great option for extended family or as a rental to help offset your mortgage. This home offers a practical layout, modern finishes, and long-term flexibility in a community that’s just getting started. Photo Gallery of similar home, finishes may vary.
| Price History | |
|---|---|
| 8/9/2026 | Listed $649,900 |
General Features
| Heating | Forced Air |
|---|---|
| Cooling | None |
| Roof | Asphalt Shingle |
| Appliances | Dishwasher,Microwave Hood Fan,Range,Refrigerator,Washer/Dryer |
| Zoning | R-Gm |
| Number of Garage Spaces | 2 |
| Restrictions | None Known |
| Year Built | 2025 |
| Architectural Style | 2 Storey,Attached-Side by Side |
| Community Features | Other |
| Builder | Truman Homes 1995 Inc |
| Levels | Two |
| Property Subtype | Semi Detached (Half Duplex) |
| Transaction Type | For Sale |
| County | Calgary |
| Property Type | Residential |
| Subdivision Name | Huxley |
| Parking Total | 2 |
| Construction Materials | Vinyl Siding,Wood Frame |
| District | CAL Zone E |
| Full Baths | 3 |
| Status | Active |
| City | Calgary |
| Basement Development | Finished |
| New Construction Y/N | Yes |
| Structure Type | Duplex |
| Standard Status | Active |
| Condo Type | Not a Condo |
| Suite | Yes |
Interior Features
| Interior Features | Open Floorplan,Quartz Counters,Separate Entrance |
|---|---|
| Basement | Full |
| Flooring | Carpet,Vinyl Plank |
| Entry Level | 1 |
| Basement Features | Separate/Exterior Entry |
| Half Baths | 1 |
| Bedrooms Above Grade | 3 |
| Rooms Above Grade | 7 |
| Ensuite | Yes |
| Total Bedrooms | 4 |
| Below Grade Finished Area | 643.00 |
| Below Grade Finished Area Unit Type | SquareFeet |
| Common Walls | 1 Common Wall |
| Total Baths | 4 |
| Laundry Features | Upper Level |
| Main Level Finished Area | 802.00 |
| Main Level Finished Area Metres | 74.51 |
| Main Level Finished Area SF | 802.00 |
| Main Level Finished Area Srch Sq | 802.00 |
| Main Level Areas | SquareFeet |
Exterior Features
| Exterior Features | None |
|---|---|
| Lot Features | Back Lane |
| Fencing | None |
| Inclusions | N/A |
| Parking Features | Double Garage Detached |
| Frontage Length | 7.32M 24`0 |
| Foundation | Poured Concrete |
| Lot Size Acres | 0.06 |
| Garage Y/N | Yes |
| Lot Size Square Feet | 2518 |
| Frontage Ft | 24.02 |
| Patio And Porch Features | None |
Amenities
- Foreclosure
- Views
- Short Sale
- New Construction
- Adult 55+
- Lease To Own
- No Strata Fees
- Furnished
- Primary On Main
- Air Conditioning
- Seller Finance
- Green
- Fixer Upper
- Horse
- Golf
- Fireplace
- Deck
- Garage
- Basement
- Pool
Property vs Single Family Average in T2A 8C3
Price
Year Built
Visits
 Data is supplied by Pillar 9™ MLS® System. Pillar 9™ is the owner of the copyright in its MLS® System. Data is deemed reliable but is not guaranteed accurate by Pillar 9™. The trademarks MLS®, Multiple Listing Service® and the associated logos are owned by The Canadian Real Estate Association (CREA) and identify the quality of services provided by real estate professionals who are members of CREA. Used under license.