
Open House Sat, Sep 19th 12:00 PM - 02:15 PM - Price Reduction - Views

Address
15033 37 Street Sw, Calgary, AB
Price
$ 749,000
Property Attributes
- ID#A2327824
- TypeSingle Family
- Listing Status Active
- CityCalgary
- AreaCAL Zone S
- NeighbourhoodAlpine Park
- Postal CodeT2Y 0R5
- Style2 Storey
- Year Built2023
- Price$ 749,000
- Bedrooms4
- Full Bathrooms3
- Half Bathrooms1
- Sqr Footage1724
- Lot Size0.058563 Acres
Data Source:
Pillar 9 Technologies
Property Description
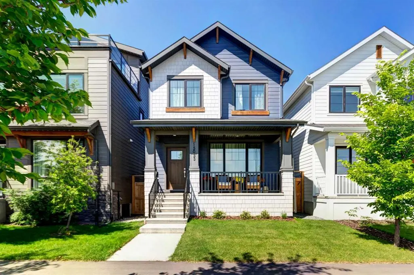
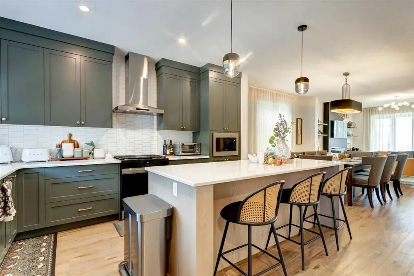
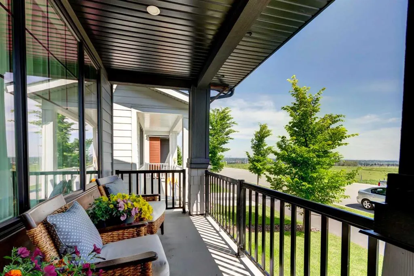
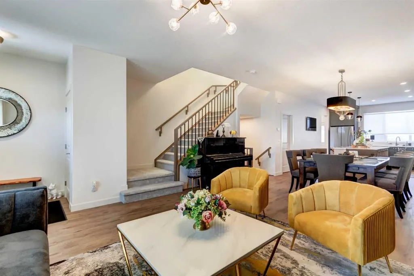
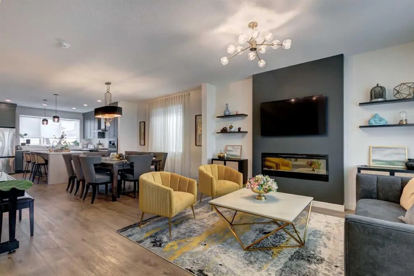
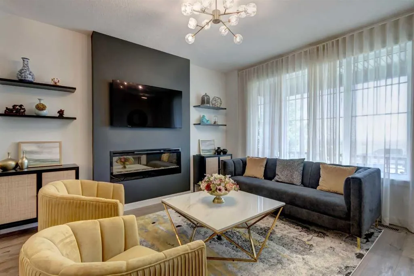
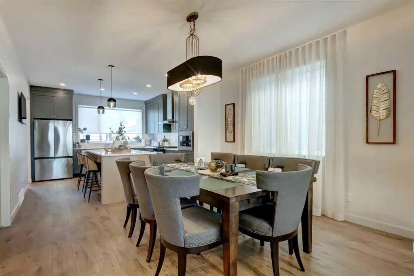
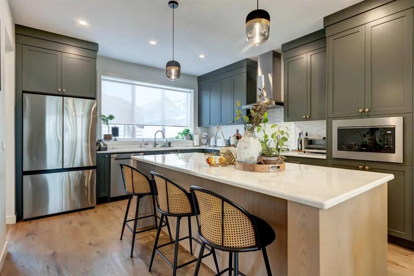
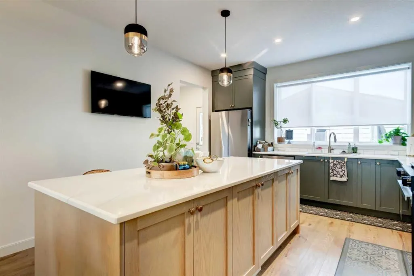
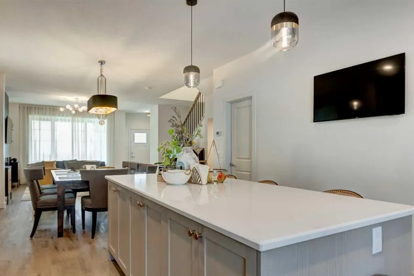
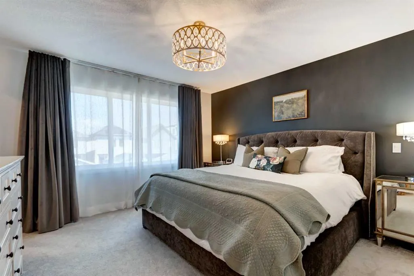
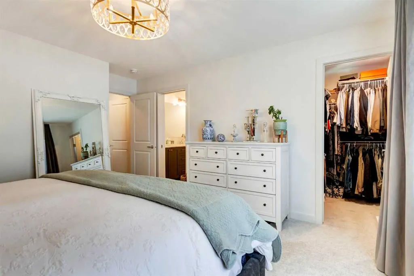
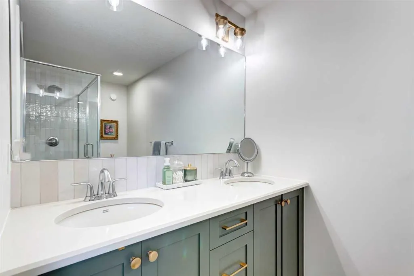
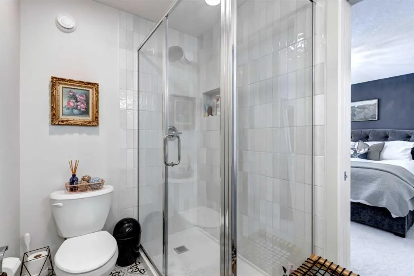
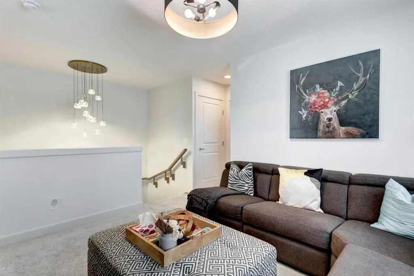
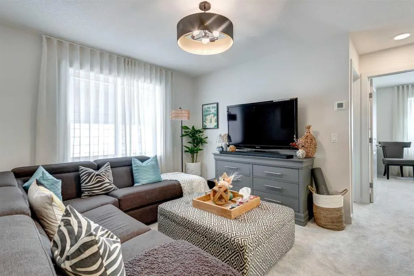
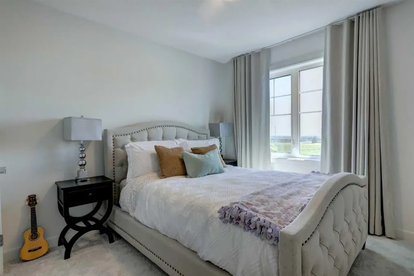
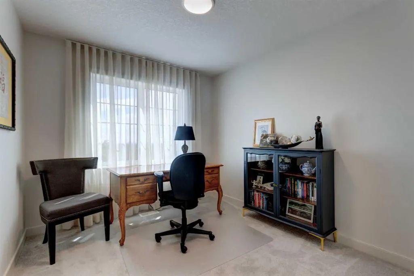
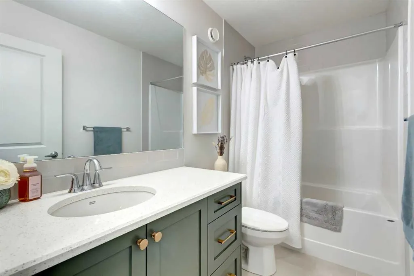
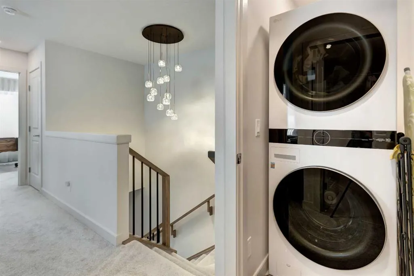
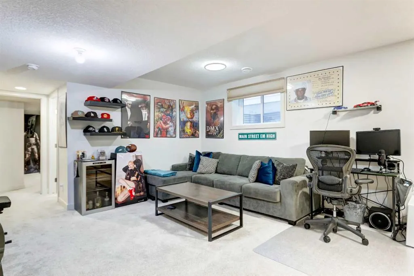
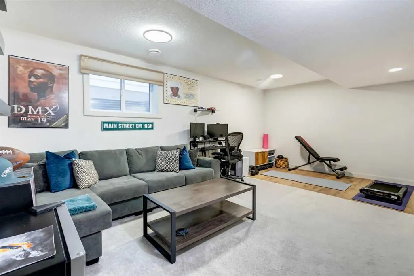
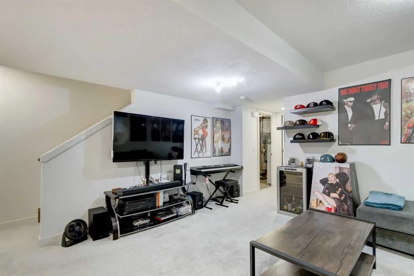
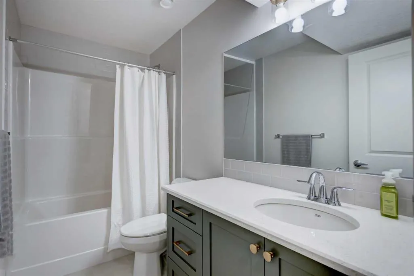
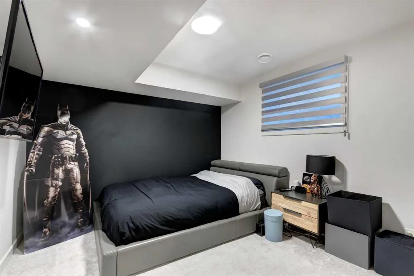
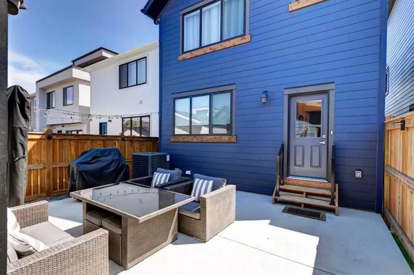
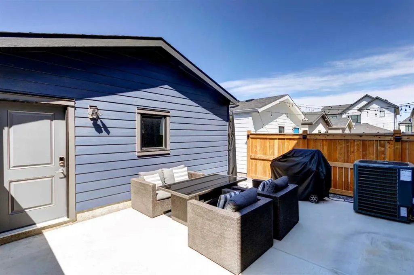
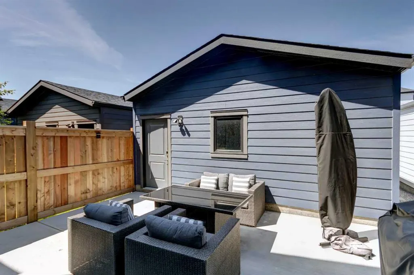
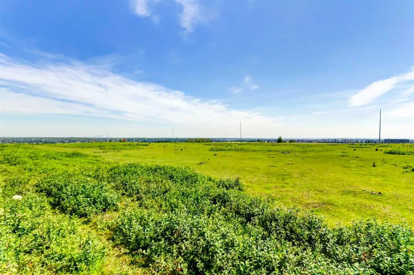
OPEN HOUSE SATURDAY SEPTEMBER 19TH 12:00-2:15...Welcome to this beautifully upgraded home in the sought-after community of Alpine Park, offering over 2,400 sq. ft. of professionally developed living space and an exceptional location facing open green space with downtown Calgary views. This stunning home combines quality craftsmanship, thoughtful design, and premium upgrades throughout. The bright, open-concept main floor showcases luxury vinyl plank flooring, designer lighting, and an impressive chef-inspired kitchen featuring quartz countertops, a large island with eating bar, upgraded stainless steel appliances including a gas range, built-in microwave, chimney-style hood fan, walk-in pantry, and an abundance of cabinet and counter space. The spacious dining area and inviting living room create the perfect setting for everyday living and entertaining. Upstairs, you'll find a versatile central bonus room, convenient upper-level laundry, two generous secondary bedrooms, a full bathroom, and a spacious primary retreat complete with a walk-in closet and an upgraded spa-inspired ensuite featuring a beautifully tiled glass shower and quartz vanity. The professionally finished basement expands your living space with a large recreation room, fourth bedroom, full bathroom, and plenty of storage, ideal for guests, teenagers, or a home office. Outside, enjoy the charming front porch overlooking the green space, where you'll appreciate peaceful views. The low-maintenance backyard features a large concrete patio, perfect for summer barbecues and outdoor entertaining, while the double detached garage provides ample parking and storage. Additional highlights include central air conditioning, upgraded tile flooring, and numerous upgrades throughout. Located in Calgary's vibrant master-planned community of Alpine Park, you'll enjoy beautiful parks, pathways, future amenities, and quick access to Stoney Trail, making commuting around the city simple while enjoying the feel of a growing, family-friendly neighbourhood. This is a rare opportunity to own a nearly new, move-in-ready home with exceptional upgrades in one of southwest Calgary's most exciting new communities.
| Price History | |
|---|---|
| 7/11/2026 | Listed $779,000 |
| 8/5/2026 | 2$769,000 |
| 9/17/2026 | 3$749,000 |
General Features
| Heating | Forced Air |
|---|---|
| Cooling | Central Air |
| Roof | Asphalt Shingle |
| Appliances | Central Air Conditioner,Dishwasher,Dryer,Garage Control(s),Gas Range,Microwave,Range Hood,Refrigerator,Washer,Window Coverings |
| Zoning | R-G |
| Number of Garage Spaces | 2 |
| Restrictions | Easement Registered On Title,Utility Right Of Way |
| Year Built | 2023 |
| Architectural Style | 2 Storey |
| Community Features | Park,Playground,Pond,Schools Nearby,Shopping Nearby,Sidewalks,Street Lights,Walking/Bike Paths |
| Levels | Two |
| Property Subtype | Detached |
| Transaction Type | For Sale |
| HOA Fee 2 | 330.00 |
| County | Calgary |
| Property Type | Residential |
| Subdivision Name | Alpine Park |
| Parking Total | 2 |
| Construction Materials | Composite Siding,Wood Frame |
| District | CAL Zone S |
| Full Baths | 3 |
| Status | Active |
| City | Calgary |
| Basement Development | Finished |
| Association Amenities | Dog Park,Other,Park,Playground |
| Virtual Tour URL Unbranded | https://unbranded.youriguide.com/15033_37_st_sw_calgary_ab/ |
| Structure Type | House |
| Virtual Tour URL Branded | https://youriguide.com/15033_37_st_sw_calgary_ab/ |
| Standard Status | Active |
| Condo Type | Not a Condo |
| Association Fee 2 Frequency | Annually |
| Association 2 YN | Yes |
| Suite | No |
Interior Features
| Interior Features | Breakfast Bar,High Ceilings,Kitchen Island,No Animal Home,No Smoking Home,Open Floorplan,Pantry,Quartz Counters,Recessed Lighting,Storage,Sump Pump(s),Tankless Hot Water,Walk-In Closet(s) |
|---|---|
| Basement | Full |
| Flooring | Carpet,Laminate,Tile |
| Fireplace Features | Electric |
| Fireplaces Total | 1 |
| Basement Features | Other |
| Half Baths | 1 |
| Bedrooms Above Grade | 3 |
| Rooms Above Grade | 8 |
| Ensuite | Yes |
| Total Bedrooms | 4 |
| Below Grade Finished Area Unit Type | SquareFeet |
| Total Baths | 4 |
| Laundry Features | Upper Level |
| Four Piece Ensuite Bath | 1 |
| Main Level Finished Area | 847.52 |
| Main Level Finished Area Metres | 78.74 |
| Main Level Finished Area SF | 847.52 |
| Main Level Finished Area Srch Sq | 847.52 |
| Main Level Areas | SquareFeet |
Exterior Features
| Exterior Features | Other,Private Yard |
|---|---|
| Lot Features | Back Lane,Back Yard,Few Trees,Front Yard,Landscaped,Lawn,Level,Private,Street Lighting,Views |
| Fencing | Fenced |
| Inclusions | Remote for electric blinds |
| Parking Features | Double Garage Detached |
| Frontage Length | 7.65M 25`1 |
| Foundation | Poured Concrete |
| Lot Size Acres | 0.06 |
| Garage Y/N | Yes |
| Lot Size Square Feet | 2551 |
| Frontage Ft | 25.10 |
| Patio And Porch Features | Front Porch,Patio |
Amenities
- Foreclosure
- Views
- Short Sale
- New Construction
- Adult 55+
- Lease To Own
- No Strata Fees
- Furnished
- Primary On Main
- Air Conditioning
- Seller Finance
- Green
- Fixer Upper
- Horse
- Golf
- Fireplace
- Deck
- Garage
- Basement
- Pool
Property vs Single Family Average in T2Y 0R5
Price
Year Built
Visits
In The Neighbourhood
Just Listed
Calgary
$ 839,000
- Type
- Single Family
- Size
- 2,457 SqFt
- Rooms
- 5 Beds + 4 Baths
First Place Realty
Just Listed
Calgary
$ 929,900
- Type
- Single Family
- Size
- 1,933 SqFt
- Rooms
- 4 Beds + 3.5 Baths
CIR Realty
 Data is supplied by Pillar 9™ MLS® System. Pillar 9™ is the owner of the copyright in its MLS® System. Data is deemed reliable but is not guaranteed accurate by Pillar 9™. The trademarks MLS®, Multiple Listing Service® and the associated logos are owned by The Canadian Real Estate Association (CREA) and identify the quality of services provided by real estate professionals who are members of CREA. Used under license.