

Address
10629 149a Avenue, Rural Grande Prairie No. 1 - County of, AB
Price
$ 845,000
Property Attributes
- ID#A2318023
- TypeSingle Family
- Listing Status Active
- CityRural Grande Prairie No. 1 - County of
- NeighbourhoodWhispering Ridge
- Postal CodeT8V 7J9
- Style2 Storey
- Year Built2021
- Price$ 845,000
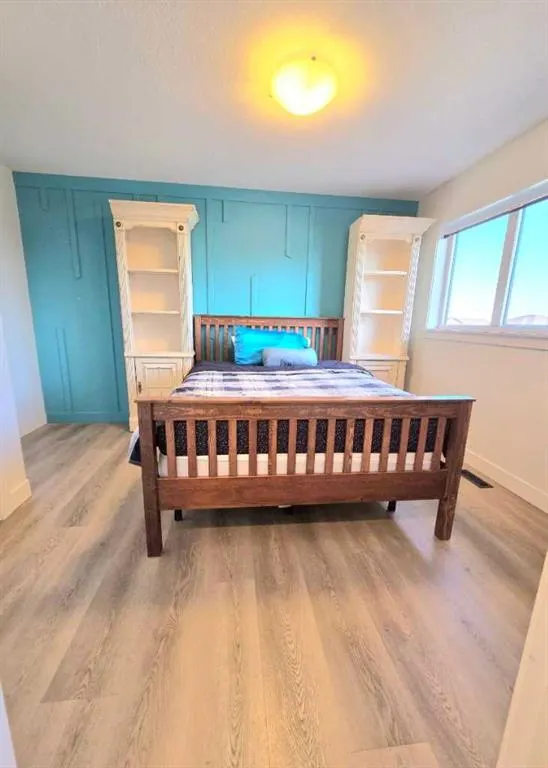
- Bedrooms4
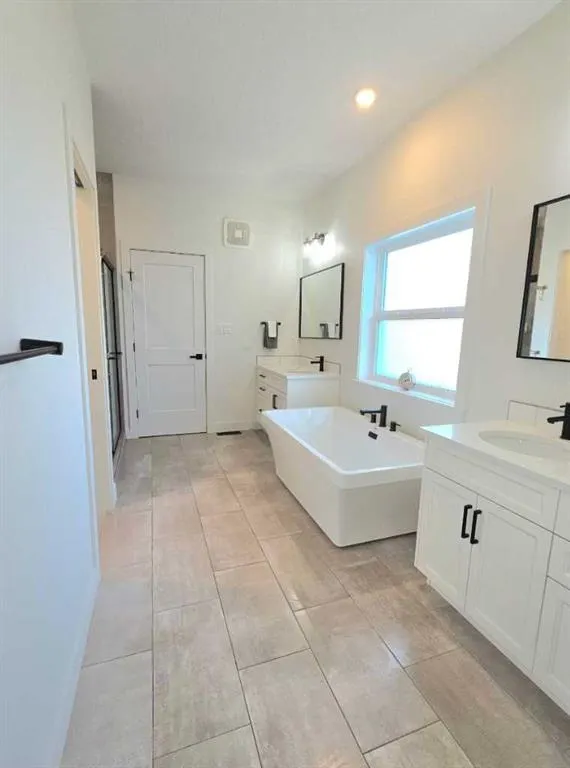
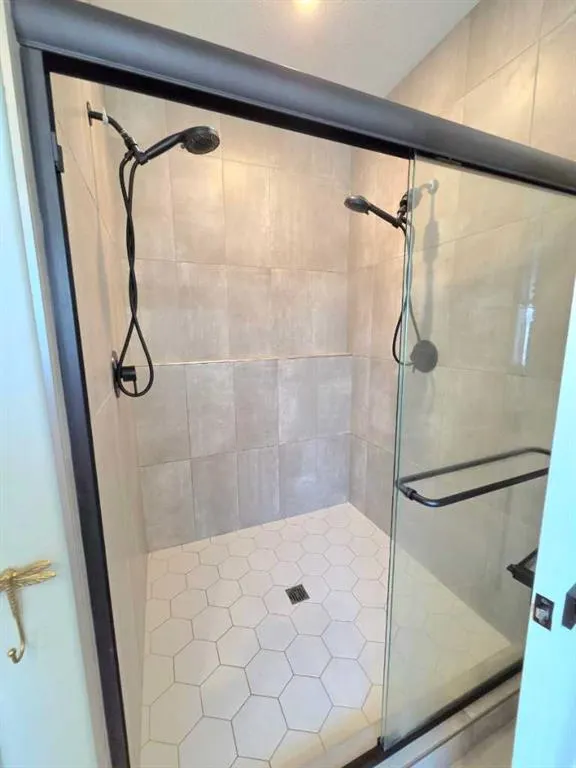
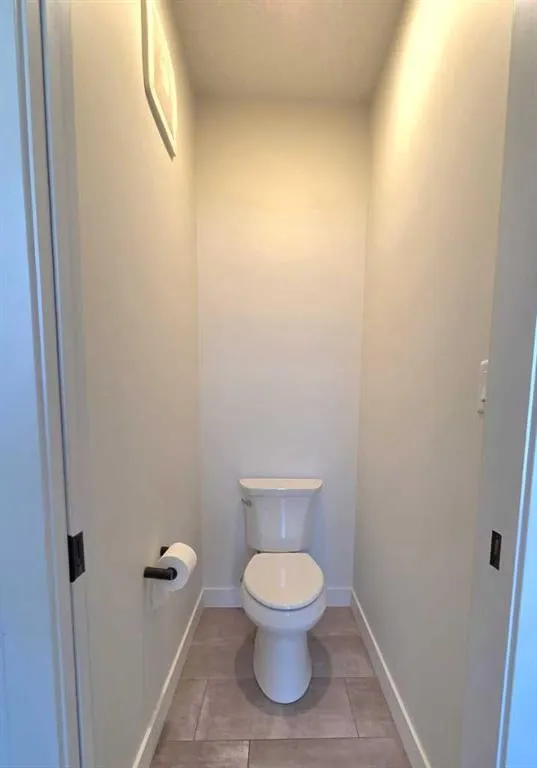
- Full Bathrooms3
- Half Bathrooms0
- Sqr Footage1880
- Lot Size0.172176 Acres
Data Source:
Pillar 9 Technologies
Property Description
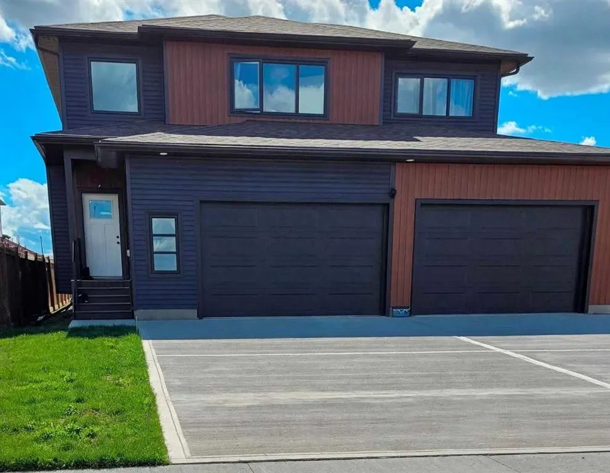
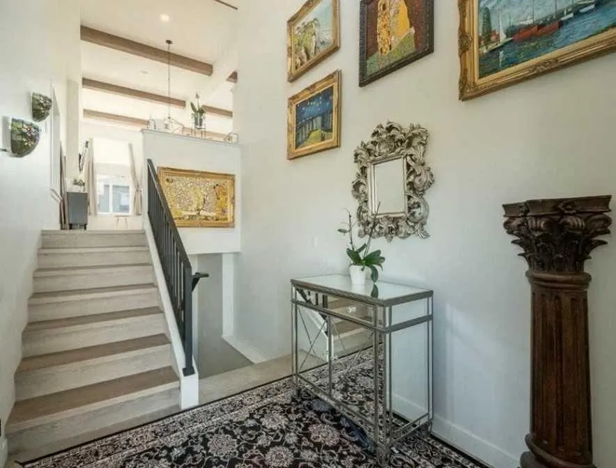
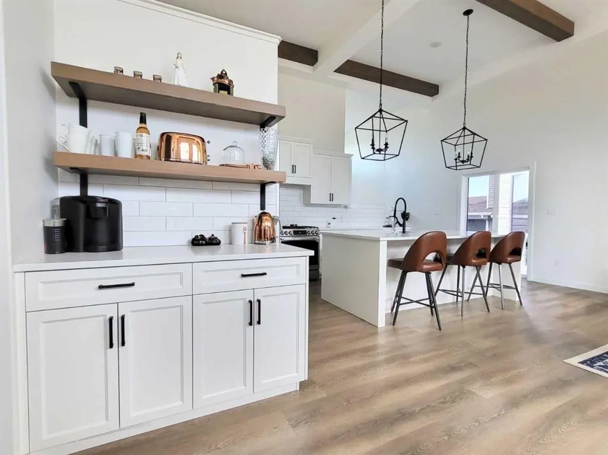
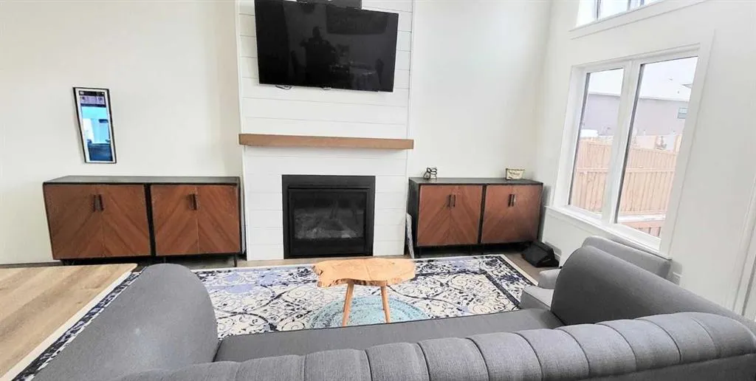
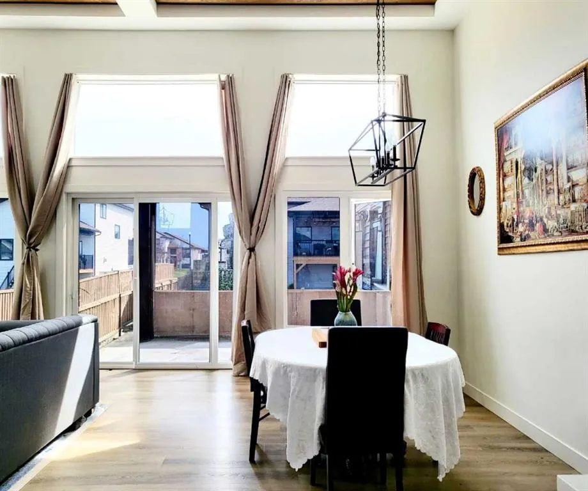
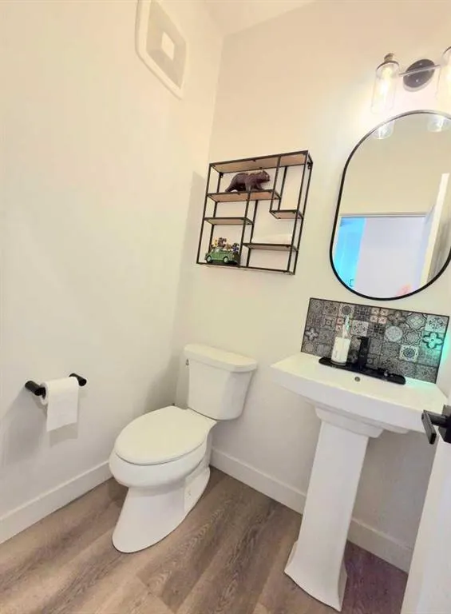
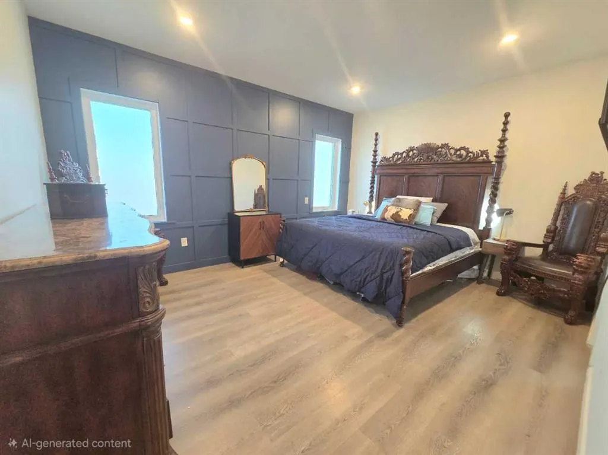
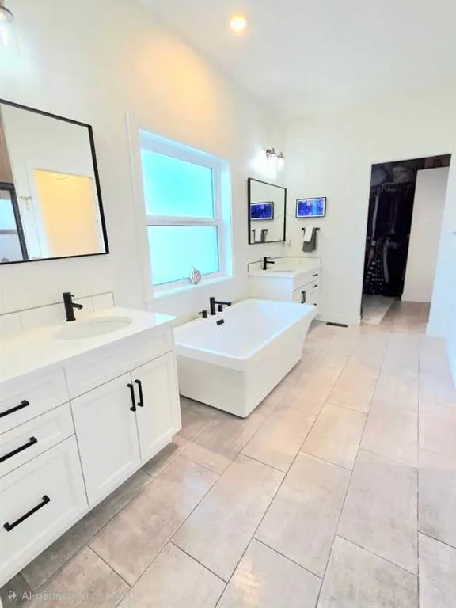
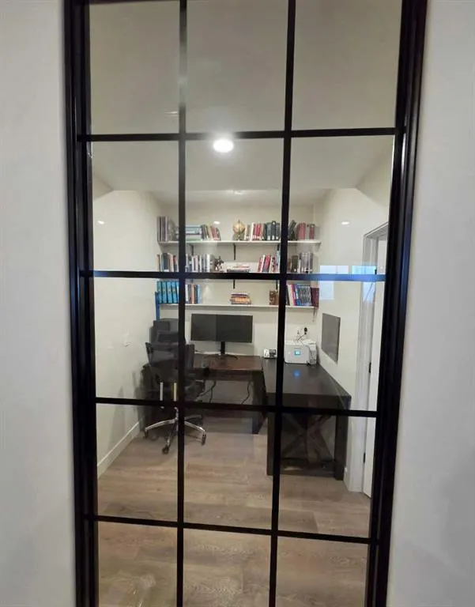
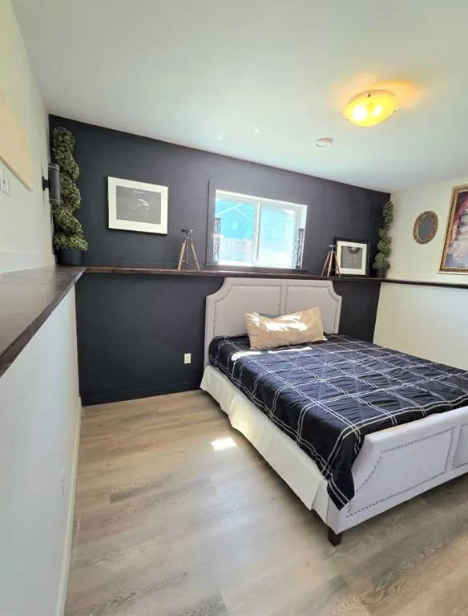
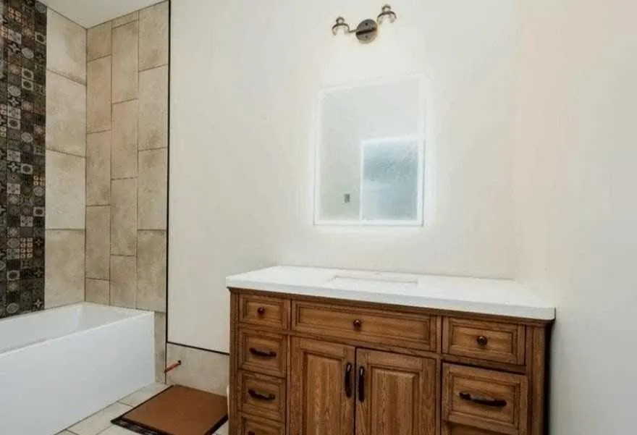
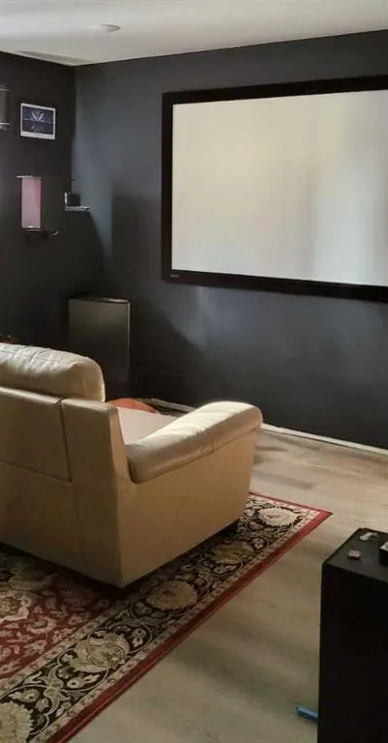
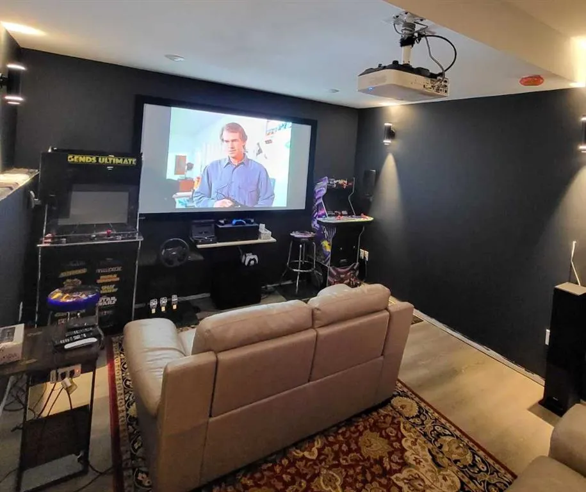
Click brochure link for more details. Brand-new custom home offering exceptional volume, luxury finishes, and family-focused design. The main floor features soaring 16-ft ceilings and expansive open-concept living spaces that create an immediate sense of scale and sophistication. The lower level continues the impressive volume with 11-ft basement ceilings, delivering a bright, open, and fully integrated space ideal for recreation and extended living. The thoughtful layout includes multiple bathrooms to ease busy mornings, plus a dedicated home theater with built-in 7.1 surround-sound wiring and ceiling-mounted projection capability. Everyday convenience is elevated with two independent laundry rooms, perfect for large families or an in-law suite. A deep quadruple-car garage completes the home, fully upgraded with a 240V EV charging outlet. This property stands apart from standard new builds—crafted for comfort, functionality, and modern living. *Some photos are AI enhanced
| Price History | |
|---|---|
| 7/17/2026 | Listed $825,000 |
General Features
| Sewer | Public Sewer |
|---|---|
| Heating | Forced Air,Natural Gas |
| Cooling | Central Air |
| Roof | Asphalt Shingle |
| Appliances | See Remarks |
| Zoning | RR-2 |
| Number of Garage Spaces | 2 |
| Restrictions | See Remarks |
| Year Built | 2021 |
| Architectural Style | 2 Storey |
| Community Features | Playground,Schools Nearby |
| Township | 72 |
| Levels | Two |
| Property Subtype | Detached |
| Transaction Type | For Sale |
| Section | 11 |
| County | Grande Prairie No. 1,County of |
| Property Type | Residential |
| Subdivision Name | Whispering Ridge |
| Parking Total | 4 |
| Construction Materials | Vinyl Siding,Wood Frame |
| Full Baths | 3 |
| Status | Active |
| City | Rural Grande Prairie No. 1,County of |
| Quarter | SW |
| Basement Development | Finished |
| Nearest Town | Grande Prairie |
| Structure Type | House |
| Standard Status | Active |
| Condo Type | Not a Condo |
| Suite | No |
Interior Features
| Interior Features | Bar,Breakfast Bar,Double Vanity,High Ceilings,Kitchen Island,Open Floorplan,See Remarks,Walk-In Closet(s) |
|---|---|
| Basement | Full |
| Flooring | Vinyl Plank |
| Range | 6 |
| Fireplace Features | Gas |
| Fireplaces Total | 1 |
| Basement Features | None |
| Bedrooms Above Grade | 3 |
| Rooms Above Grade | 3 |
| Ensuite | Yes |
| Total Bedrooms | 4 |
| Below Grade Finished Area Unit Type | SquareFeet |
| Total Baths | 3 |
| Laundry Features | Multiple Locations |
| Five Piece Ensuite Bath | 1 |
| Main Level Finished Area | 1322.00 |
| Main Level Finished Area Metres | 122.82 |
| Main Level Finished Area SF | 1322.00 |
| Main Level Finished Area Srch Sq | 1322.00 |
| Main Level Areas | SquareFeet |
Exterior Features
| Exterior Features | Private Yard |
|---|---|
| Lot Features | Back Yard |
| Fencing | Fenced |
| Inclusions | Contact Seller Directly |
| Water Source | Public |
| Parking Features | Driveway,Off Street,On Street,Triple Garage Attached |
| Frontage Length | 17.61M 57`9 |
| Foundation | Poured Concrete |
| Lot Size Acres | 0.17 |
| West Meridian | 6 |
| Garage Y/N | Yes |
| Lot Size Square Feet | 7500 |
| Frontage Ft | 57.78 |
| Patio And Porch Features | None |
Amenities
- Foreclosure
- Views
- Short Sale
- New Construction
- Adult 55+
- Lease To Own
- No Strata Fees
- Furnished
- Primary On Main
- Air Conditioning
- Seller Finance
- Green
- Fixer Upper
- Horse
- Golf
- Fireplace
- Deck
- Garage
- Basement
- Pool
Property vs Single Family Average in T8V 7J9
Price
Year Built
Visits
 Data is supplied by Pillar 9™ MLS® System. Pillar 9™ is the owner of the copyright in its MLS® System. Data is deemed reliable but is not guaranteed accurate by Pillar 9™. The trademarks MLS®, Multiple Listing Service® and the associated logos are owned by The Canadian Real Estate Association (CREA) and identify the quality of services provided by real estate professionals who are members of CREA. Used under license.